15 Jun 2023 The new A-Huset courtyard has been successfully finalized
In 2020, Highbrook Investors bought the building and immediately began to upgrade the building and courtyard.
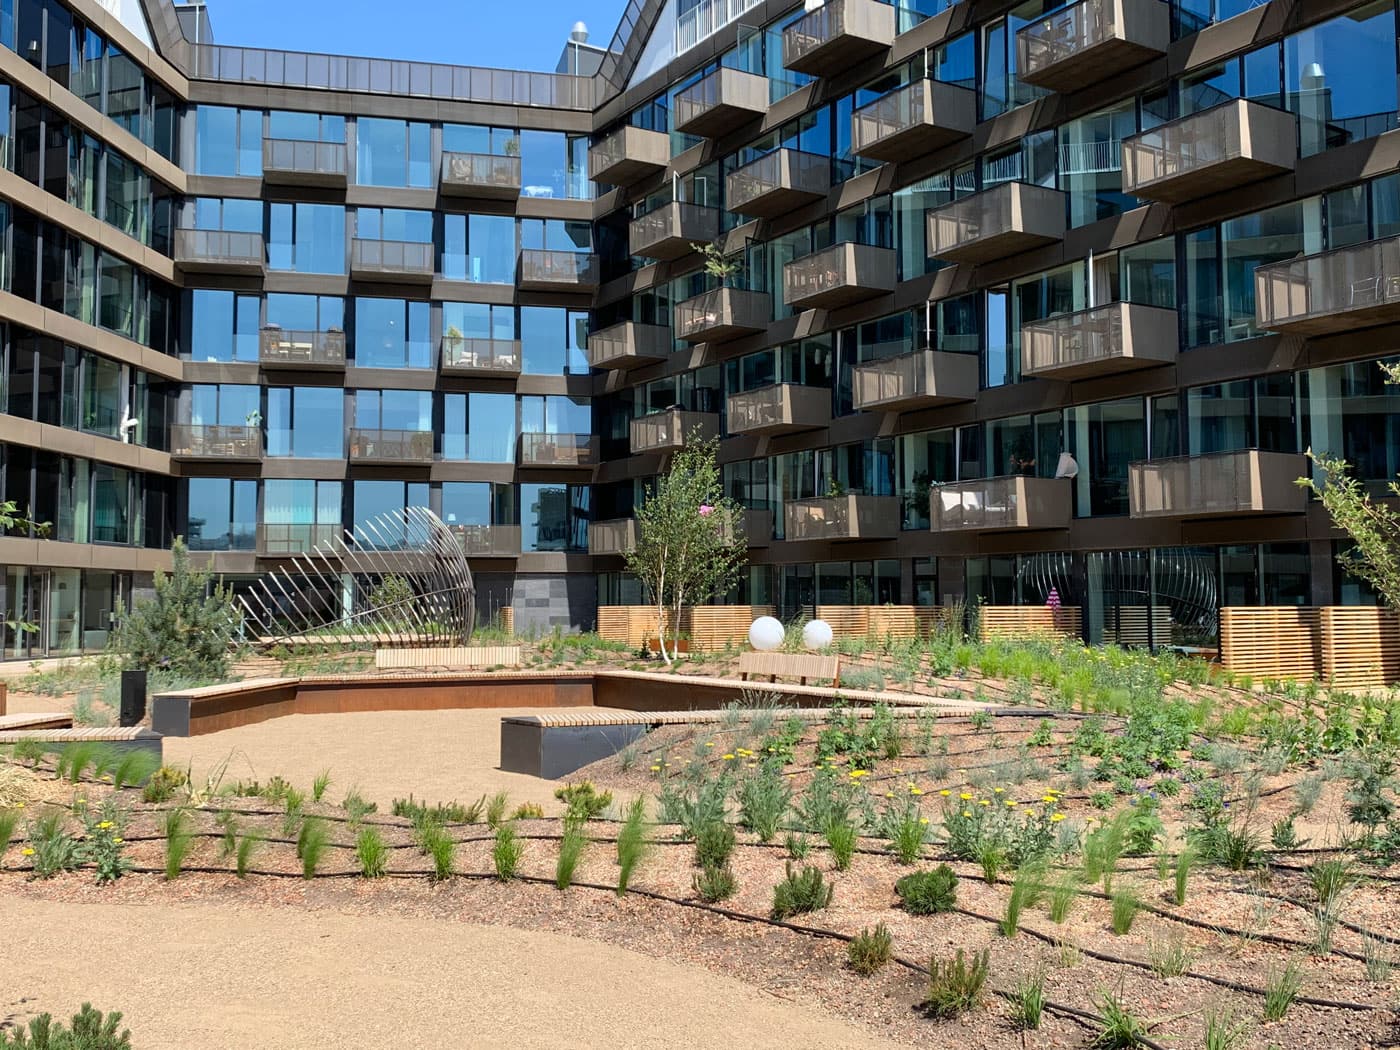
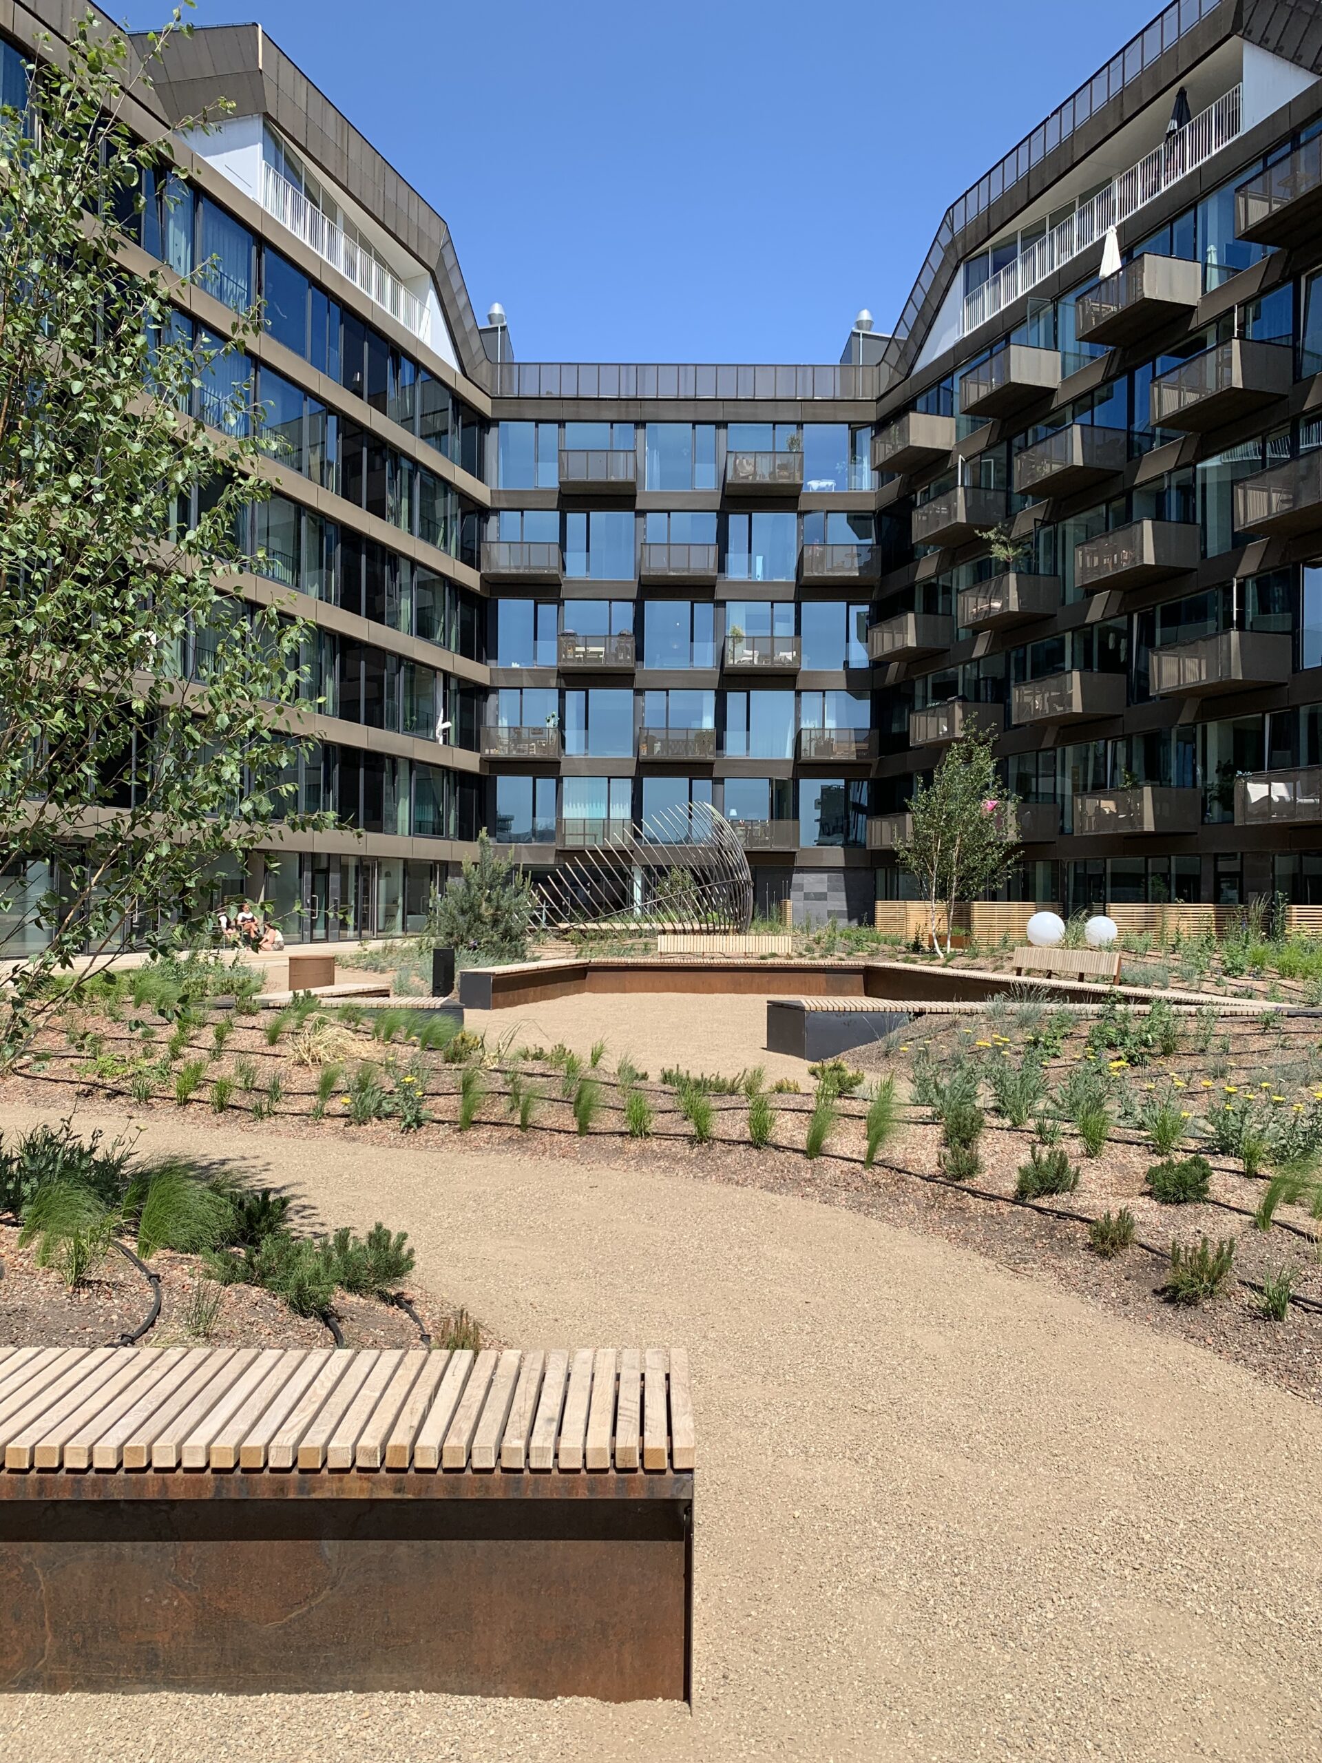
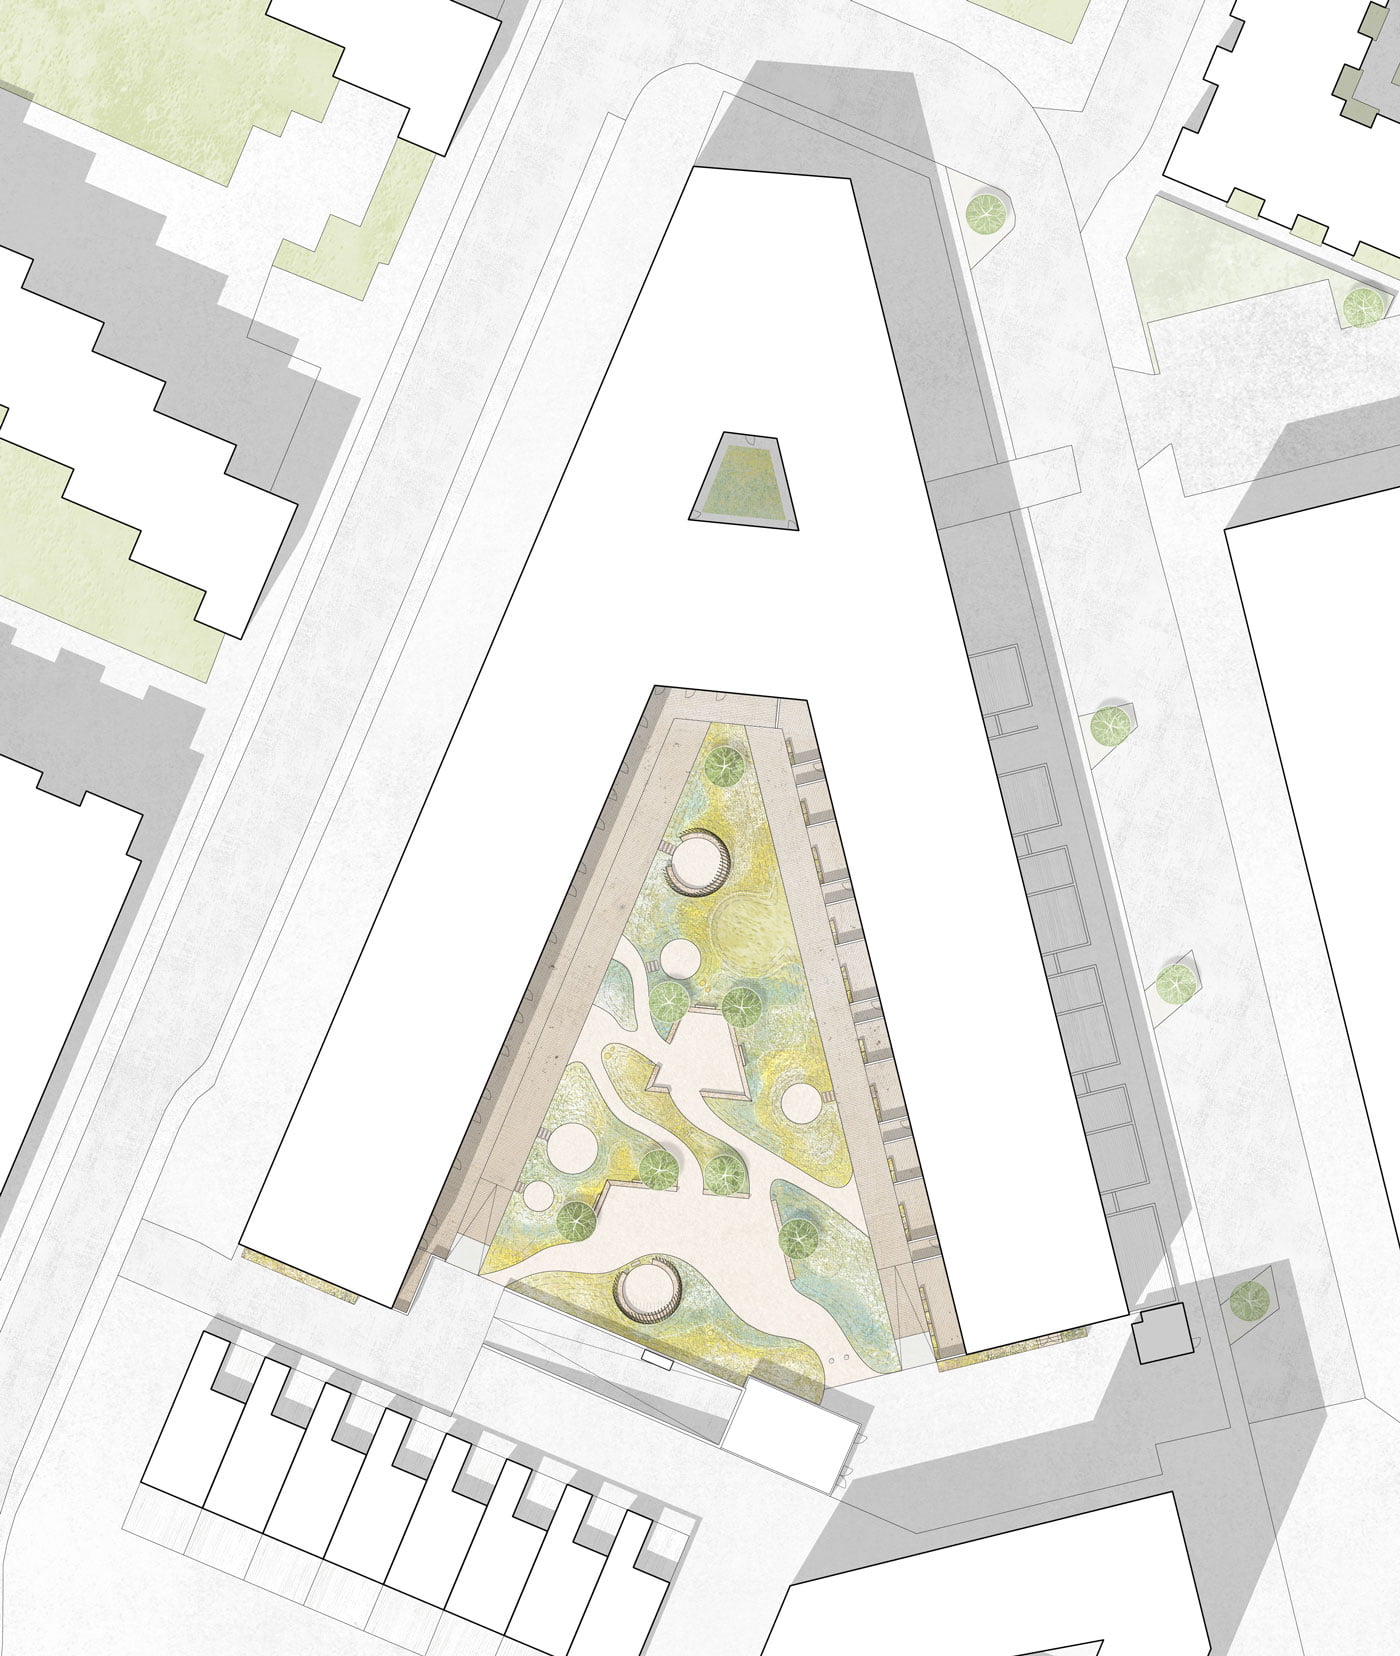
Before the project, the courtyard had a rather sterile appearance due to its large unprogrammed wooden surfaces and little planting. Instead, we, together with WE Architecture, comprised the new landscape of multiple elements, such as wood decking, planting, gravel pathways and small islands where people can relax and meet each other.
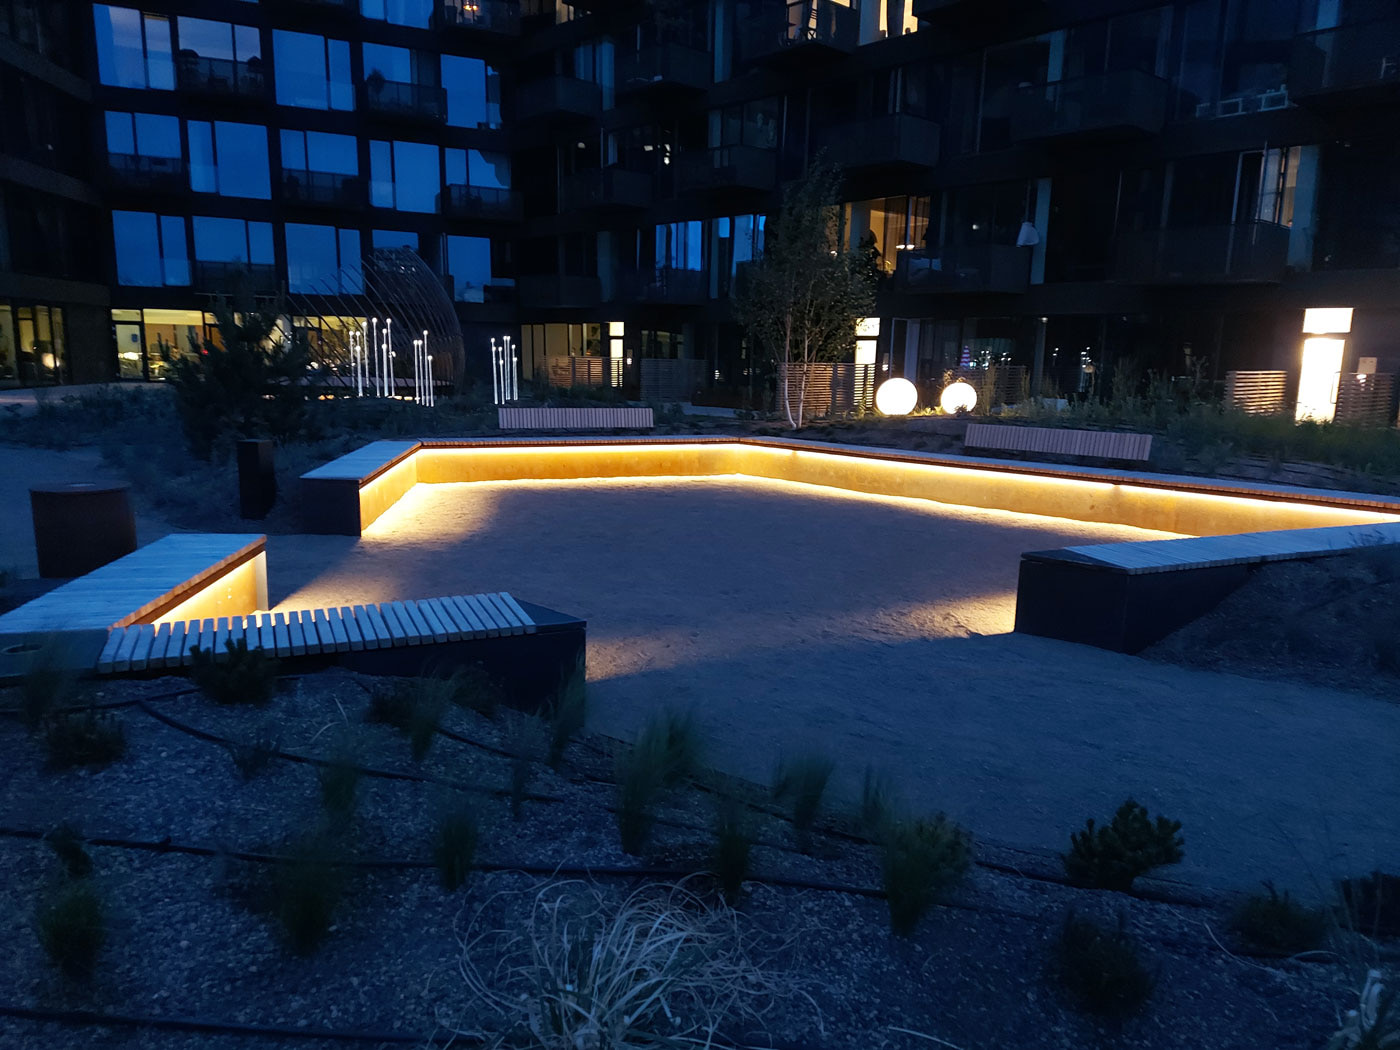
Seen from the apartments above, the garden will look like an abstract painting mirroring the geometry of the building. At night, specific lighting will emphasize this striking atmosphere.
Furthermore, the extensive wood decking along the façade creates access to the ground-level apartments while allowing the small shops to serve outdoors.
History
Danish architect Thorvald Dreyer designed the A-House; construction took place in 1960. From above, the building takes shape as an A, hence the name.
Dreyer initially designed the building as an office hotel, with many smaller companies taking headquarters here. However, it never gained any considerable success and was closed in 2003. Between 2004 and 2007, the building was home to many creative people, such as Tal R, musician Anders Trentemøller and designer Henrik Vibskov.
From 2007 to 2010, the building underwent significant refurbishment. Holgaard architects transformed it from an old, worn-down industrial building into modern, luxurious hotel apartments called STAY Copenhagen.
They renovated the building in a “New Yorker style” with a transparent glass facade framed in beautiful bronze aluminium. Holgaard designed the central courtyard as a large wooden terrace. Three concrete plant beds with ornamental grasses were added. In 2010, Copenhagen municipality awarded the renovation with its price for best renewal, and the same year it was nominated at the World Architecture Festival.
Through its functional history and appearance, the A-House has always been a landmark for Islands Brygge.
Extended plantings
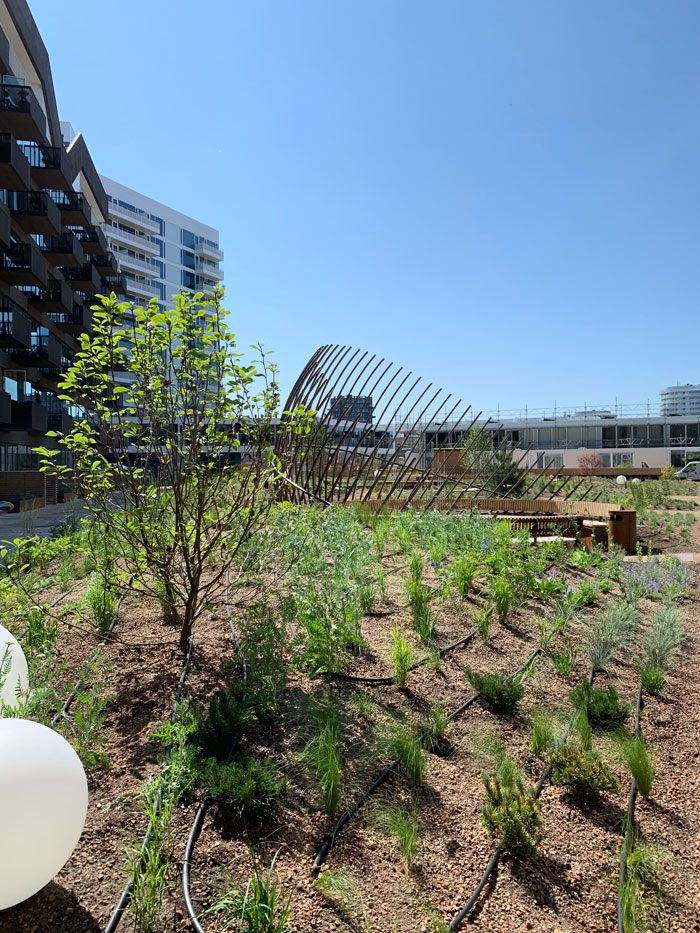
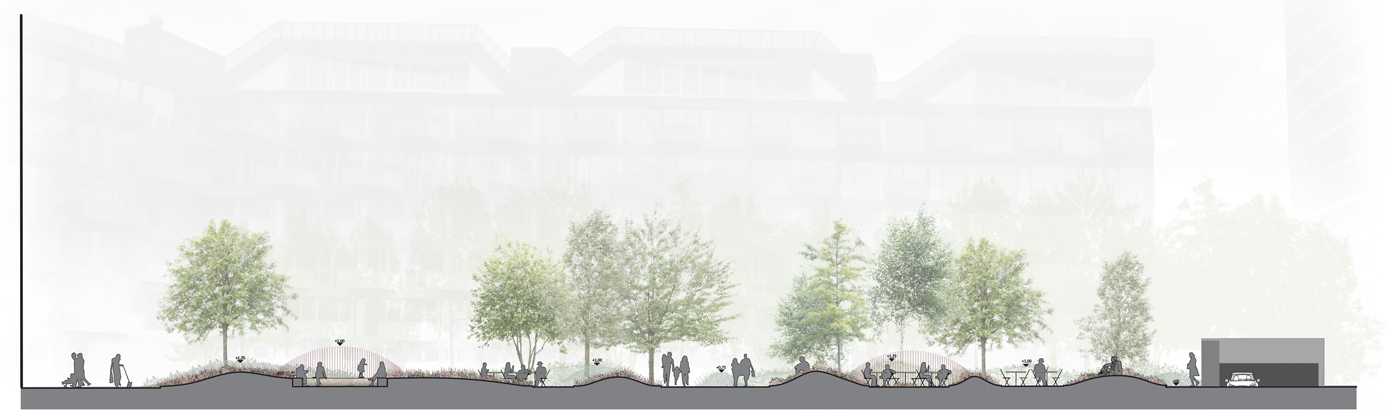
In the new planting, ornamental grasses, perennials, evergreens and seven smaller trees and bushes will grow. The plants will create a lush atmosphere and an exciting sequence of spaces while adding a new layer of diverse urban nature to the courtyard. The planting ensures seasonal variation with multiple textures and sensory impressions that will change the A-House perception throughout the year. The hilly character of the landscape and high vegetation divide the courtyard into smaller zones with differing privacy, which allows for lounges and intimate spaces for the inhabitants.
The result will be a much more varied and valuable courtyard with multiple options for socialisation and relaxation.