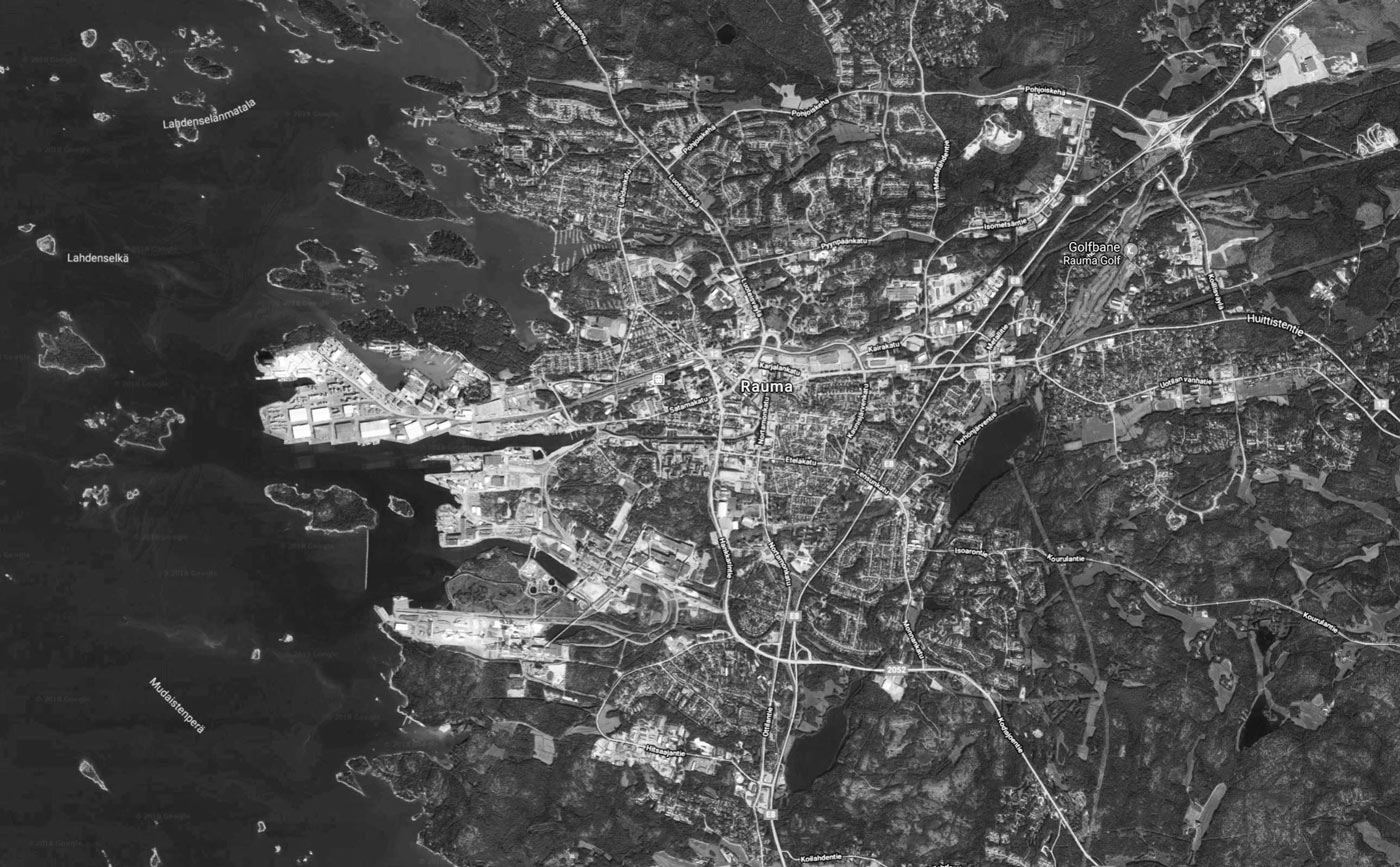
What can happen when you mix hockey and art educations? We don’t have a good answer to that, but we are excited to be working on Karin Campus in Rauma together with Verstas Architects. The new campus gathers the towns sports activities, cultural institutions, a new secondary school and creative arts- and music educations in one place....
We are excited to be a part of designing the next generation of hospitals in Hämeenlinna in the Kanta-Häme regional hospital district. Through a cross-disciplinary process, we will take part in designing a hospital that benefits from the beautiful surroundings of the Ahvenisto site and which is closely linked with the landscape. Research has proven various health benefits from being in a green environment, and research clearly shows that a view from a hospital room to a green area reduces recovery time. Through an innovative process of cross-disciplinary meetings and workshops, we will create a modern hospital, where nature and...

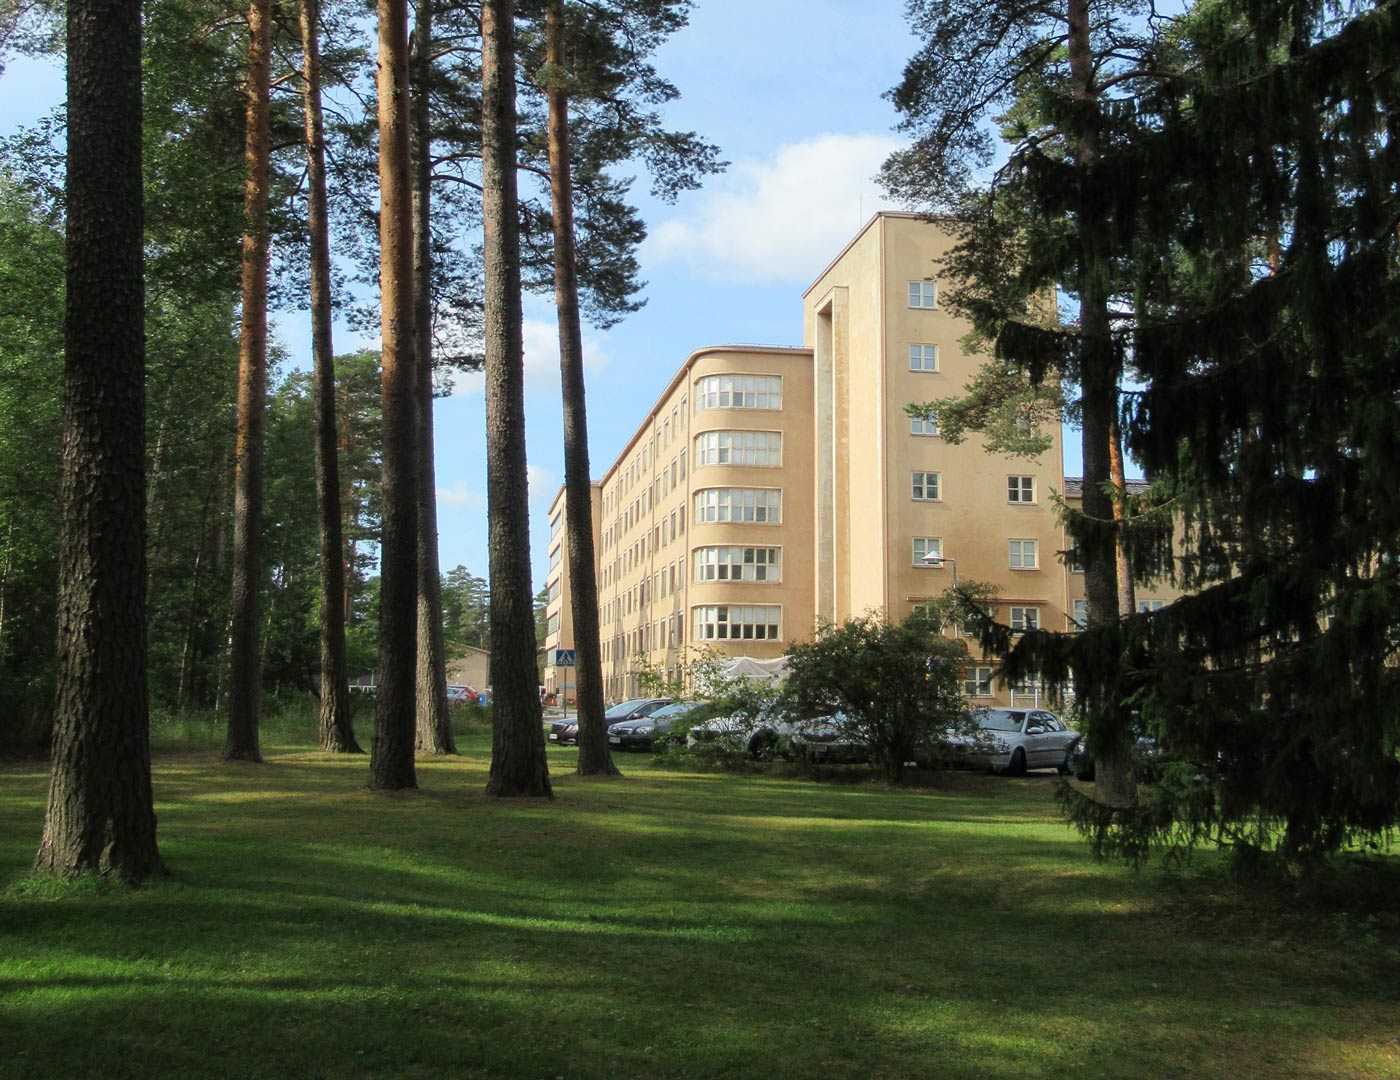
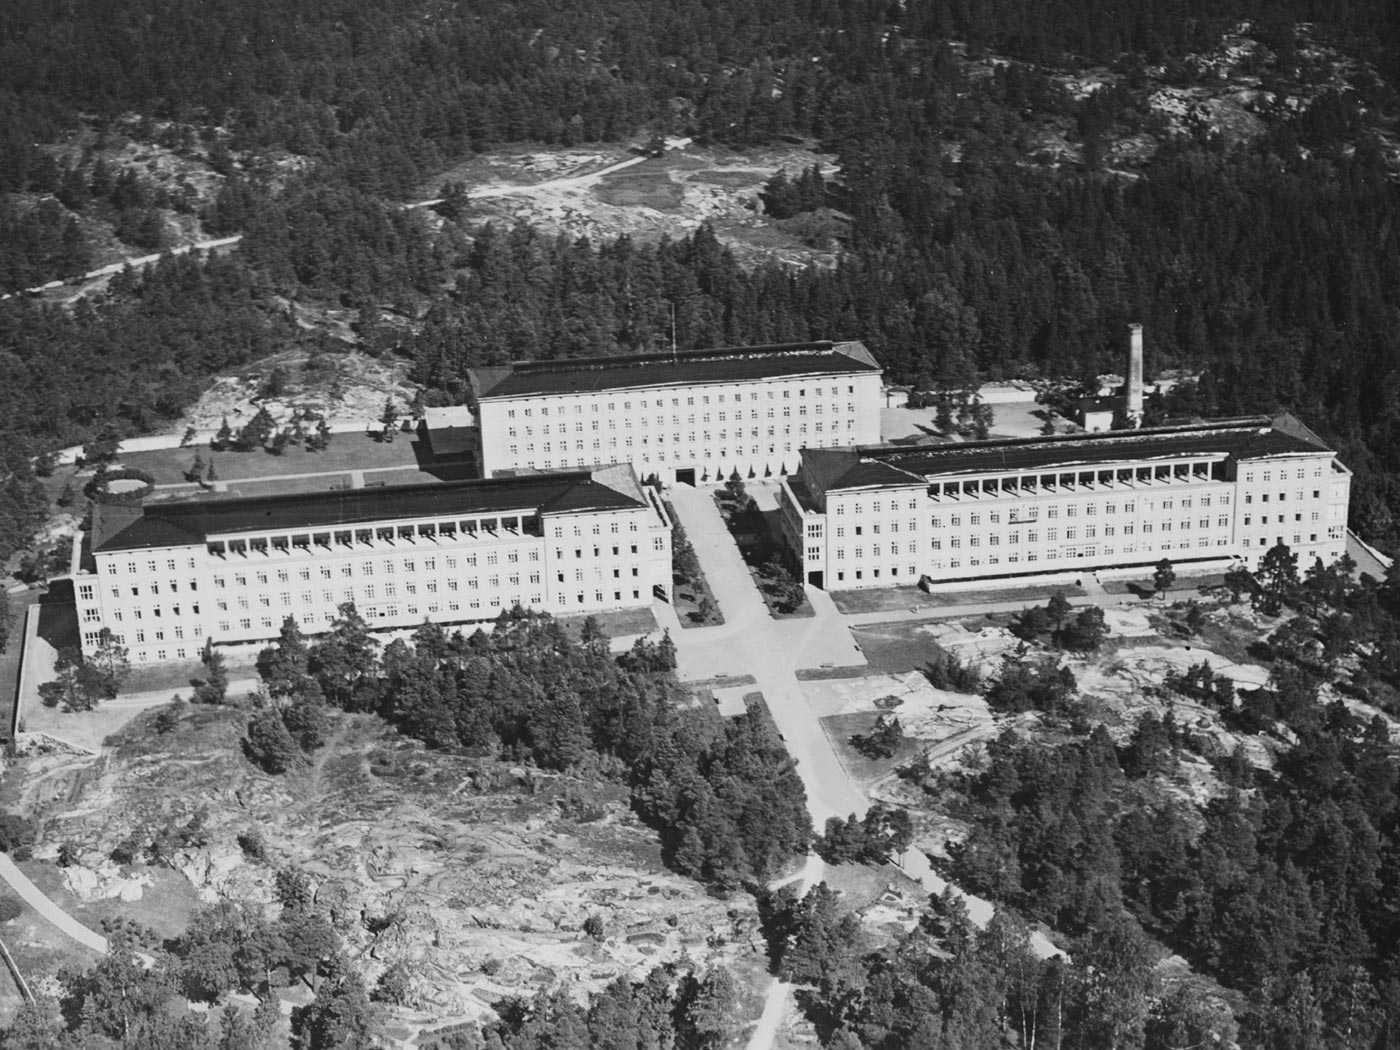
Laakson Hospital was originally built as a tuberculosis hospital outside of Helsinki, with a focus on daylight, fresh are and view to the surrounding nature. As Helsinki expanded so did the hospital area, and today the hospital is an incoherent mix of buildings from different periods. Today the areas are not very well utilized, and there is a growing need for expanding the hospital. The plot is surrounded by the city and space is limited. Our task will be to point out what should be preserved, and how we can add new building volumes in a gentle way that respects the...

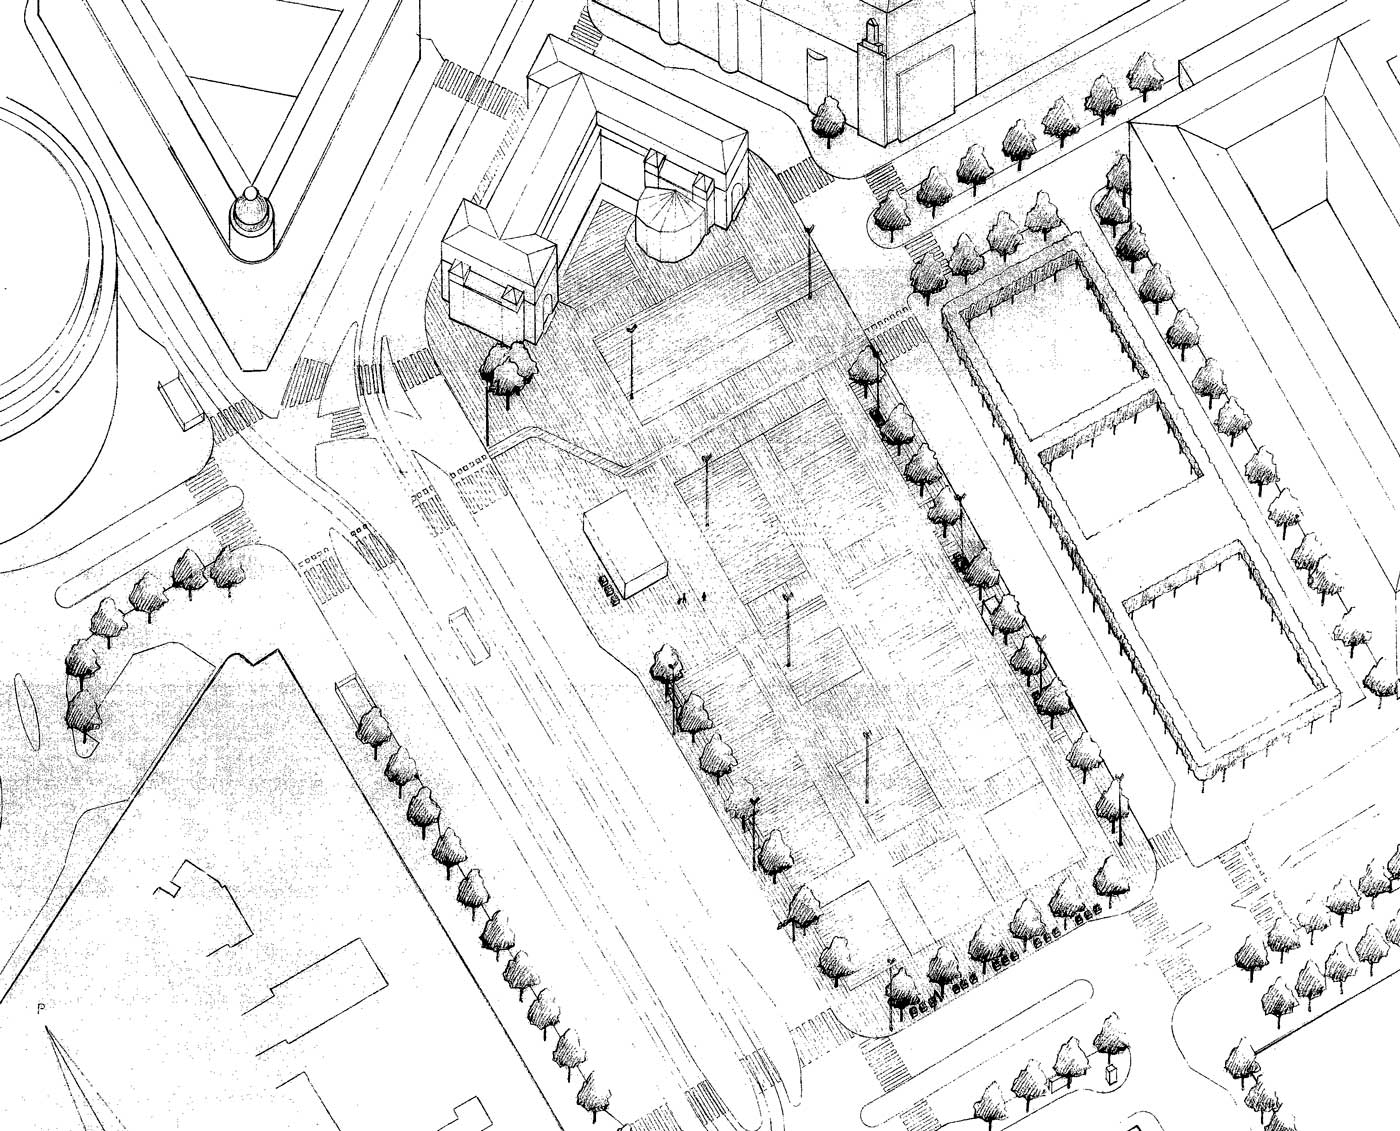
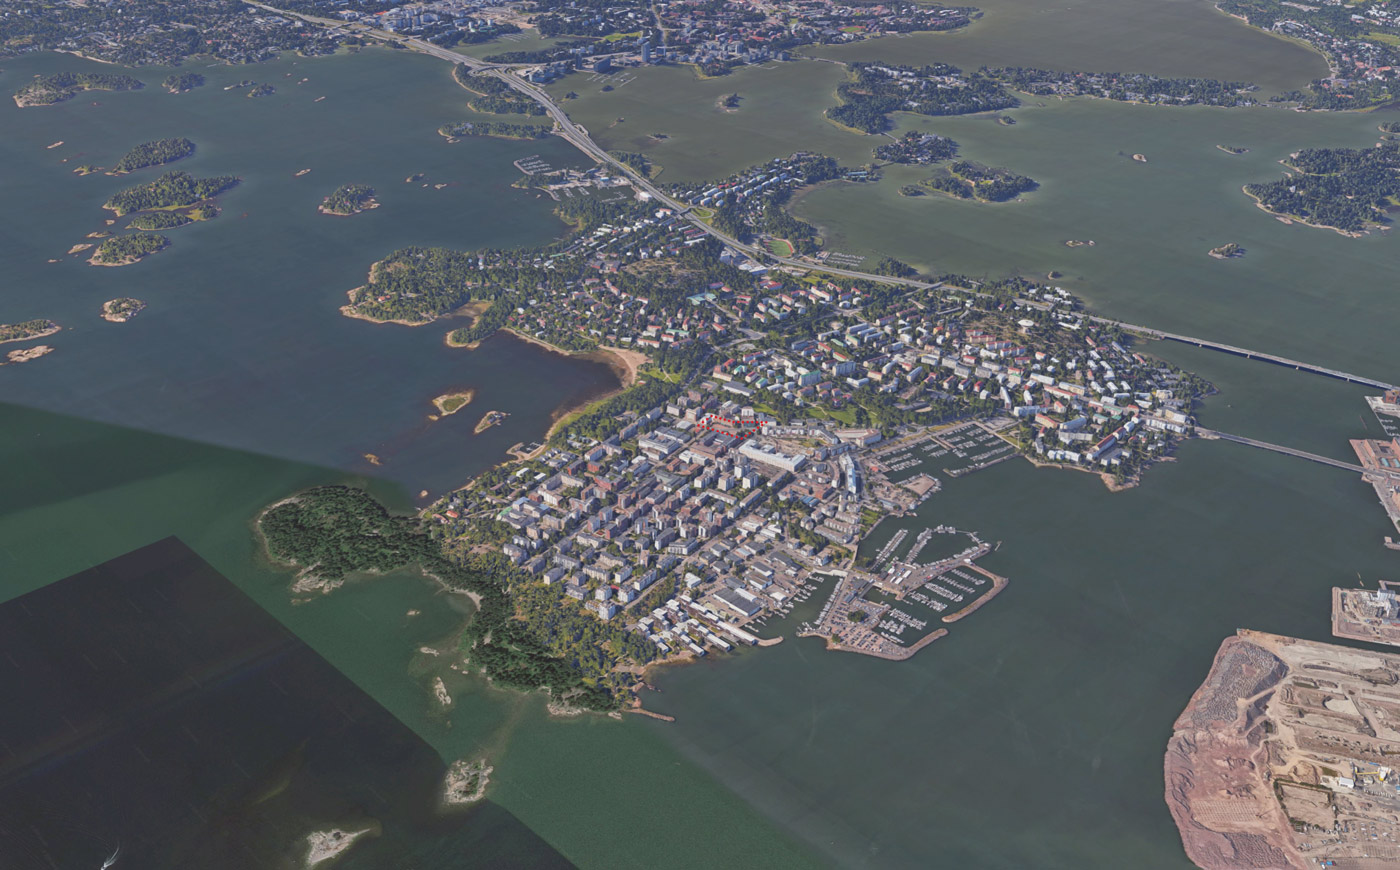
We have designed masterplans of quite a few areas in Helsinki. The newest addition is at Lauttasaari, where we are creating a master plan of Heikkiläna Square. With the new metro stop, there is a possibility to densify Lauttasaari. Today the island is divided into two built areas – Lauttasaari and Vattuniemi. The new square will connect the two areas and form the heart of the neighborhood....

In small towns, the school is often the center of the local community. This is also the case in Slots Bjergby outside of Slagelse. We have been prequalified in the competition to further develop the school in order to gather locals in all ages. This new building and outdoor areas will be designed to fit the needs of everyone from the youngest toddler to the oldest member of the community....

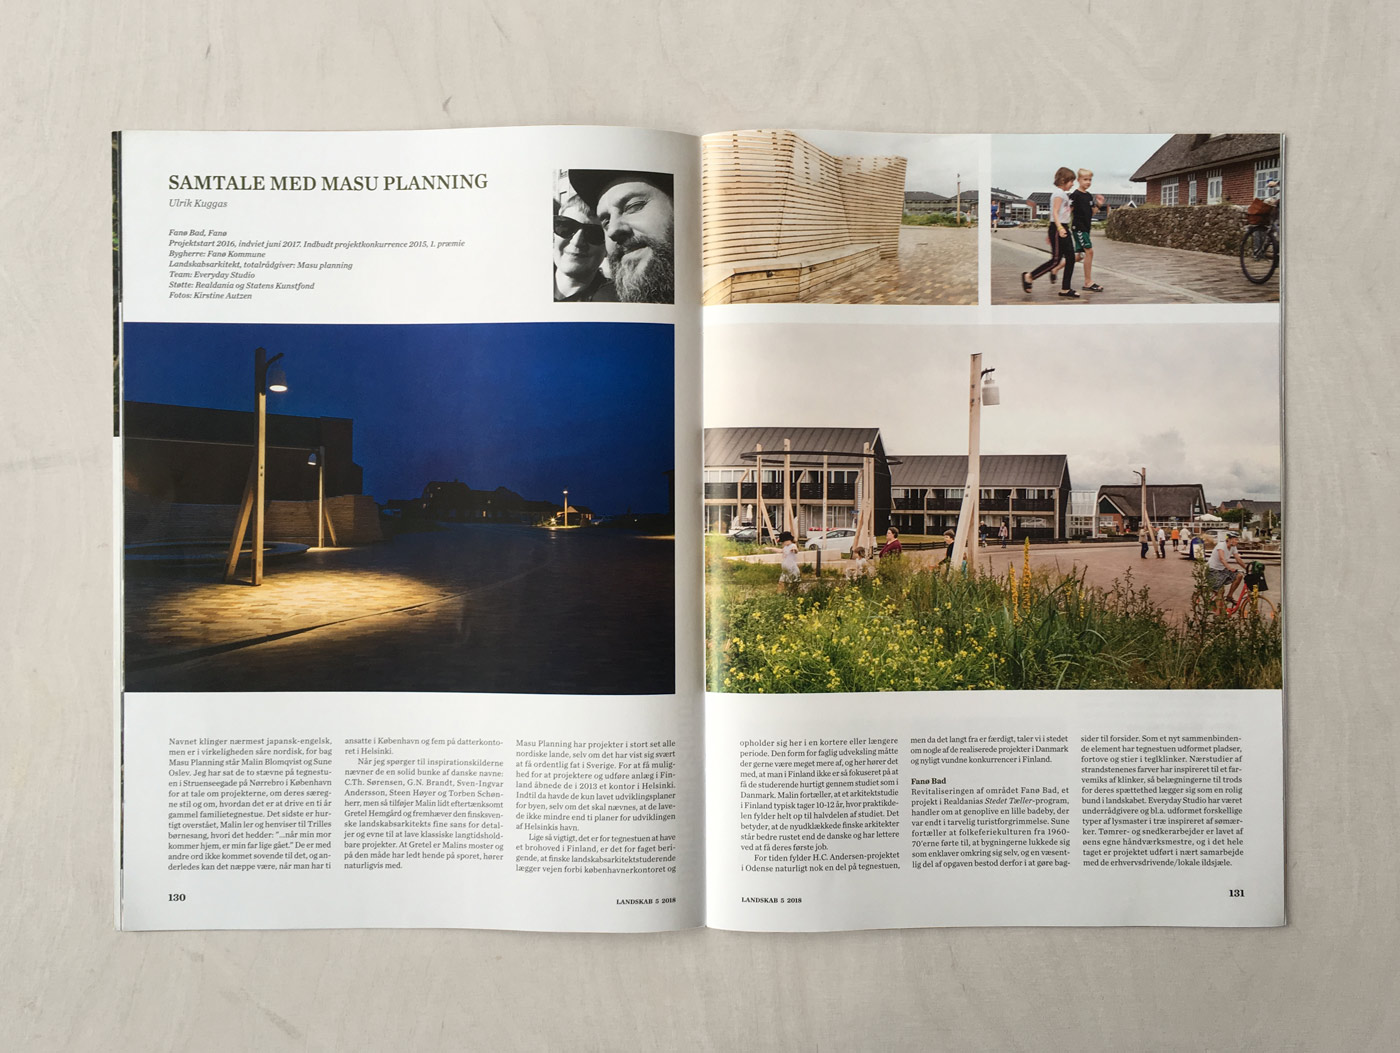
MASU Planning is featured in an 8 page article in the Danish landscape magazine LANDSKAB! Ulrik Kuggas has interview the two partners Sune Oslev and Malin Blomqvist about working with landscape architecture in Denmark and Finland. Revolving around five of our newly completed or newly won projects the interview gets around a wide variety of themes...

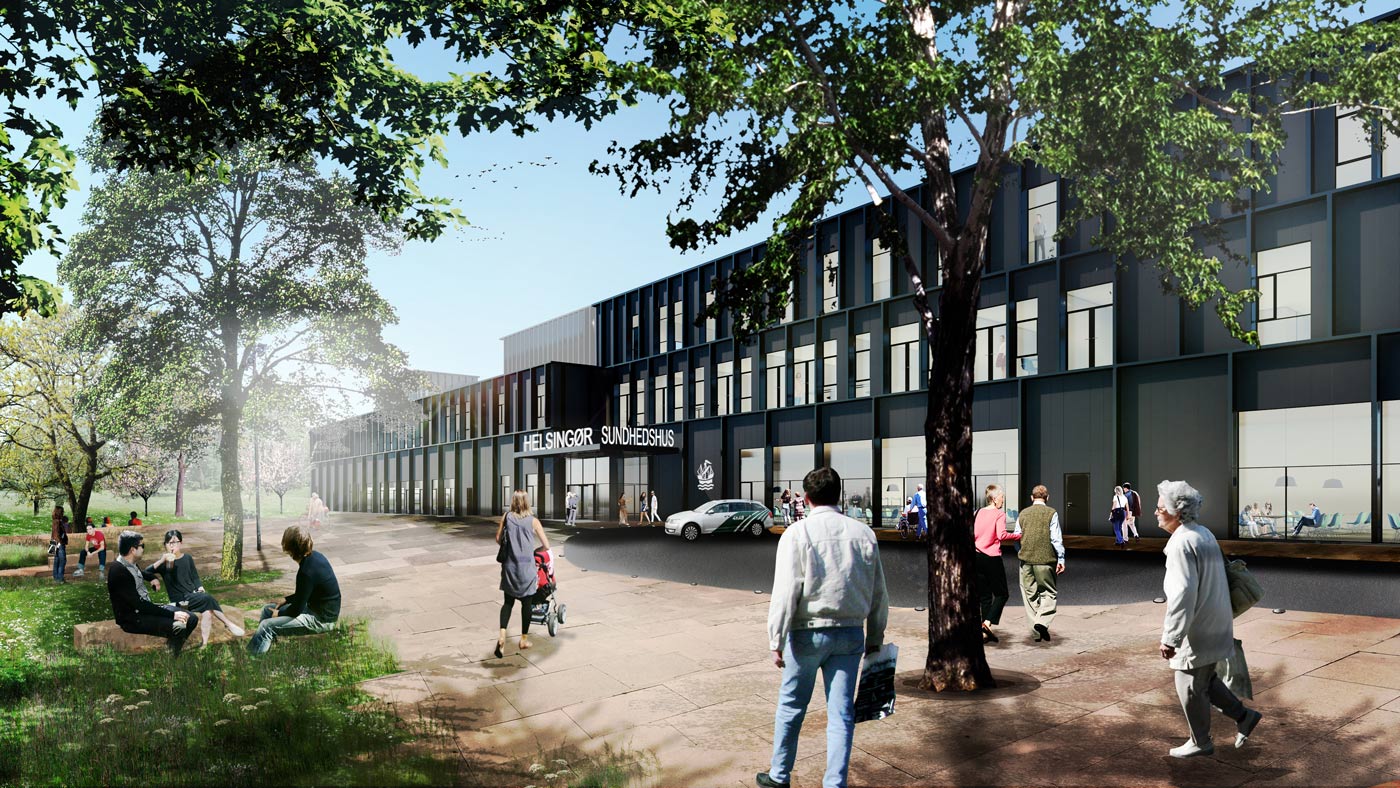
We are super pleased to be a part of the winning team in the competition to design Helsingør Healthcare Center - especially because the determining factor was the quality of our design. Our team consists of Nordic - Office of Architecture, ELINDCO Construction Company, Orbicon Engineers and Kemp & Lauritzen Engineers....

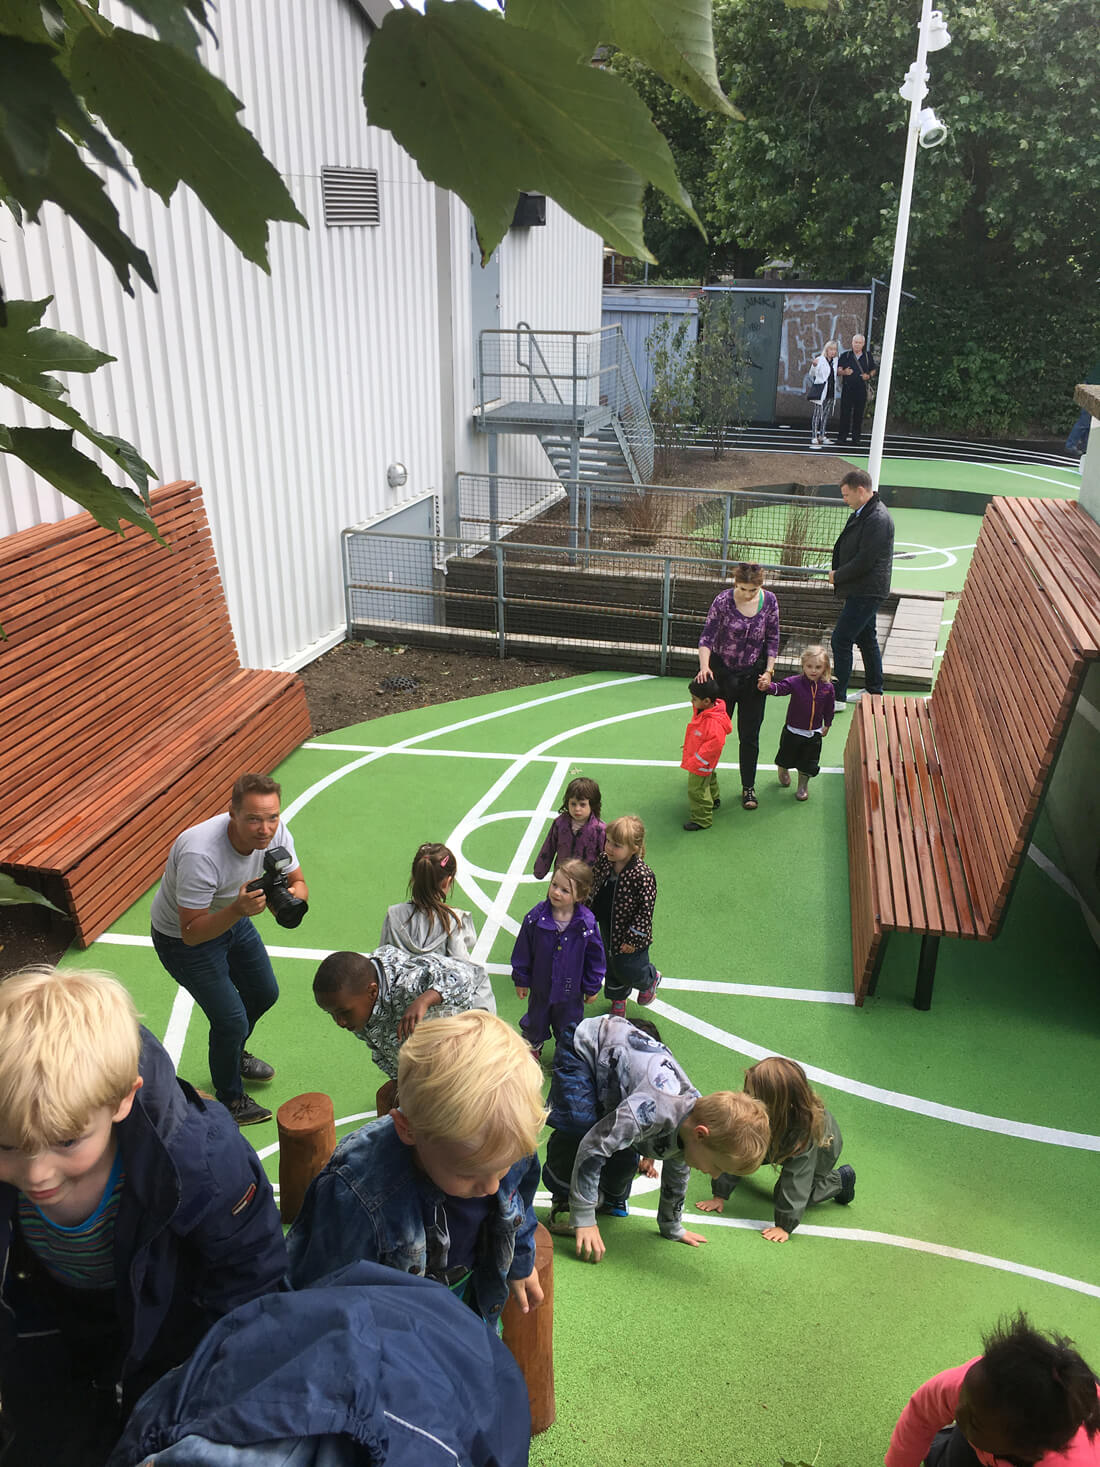
Great opening of the new landscape around Mariendalshallen at Frederiksberg! As the red ribbon was cut - a group of small children instantly started to conquer the hills, climbing the fitness equipment, playing tag using the new asphalt pattern and sliding down the high hill dragging along each other. Based on their reaction we consider the project to be a success!...

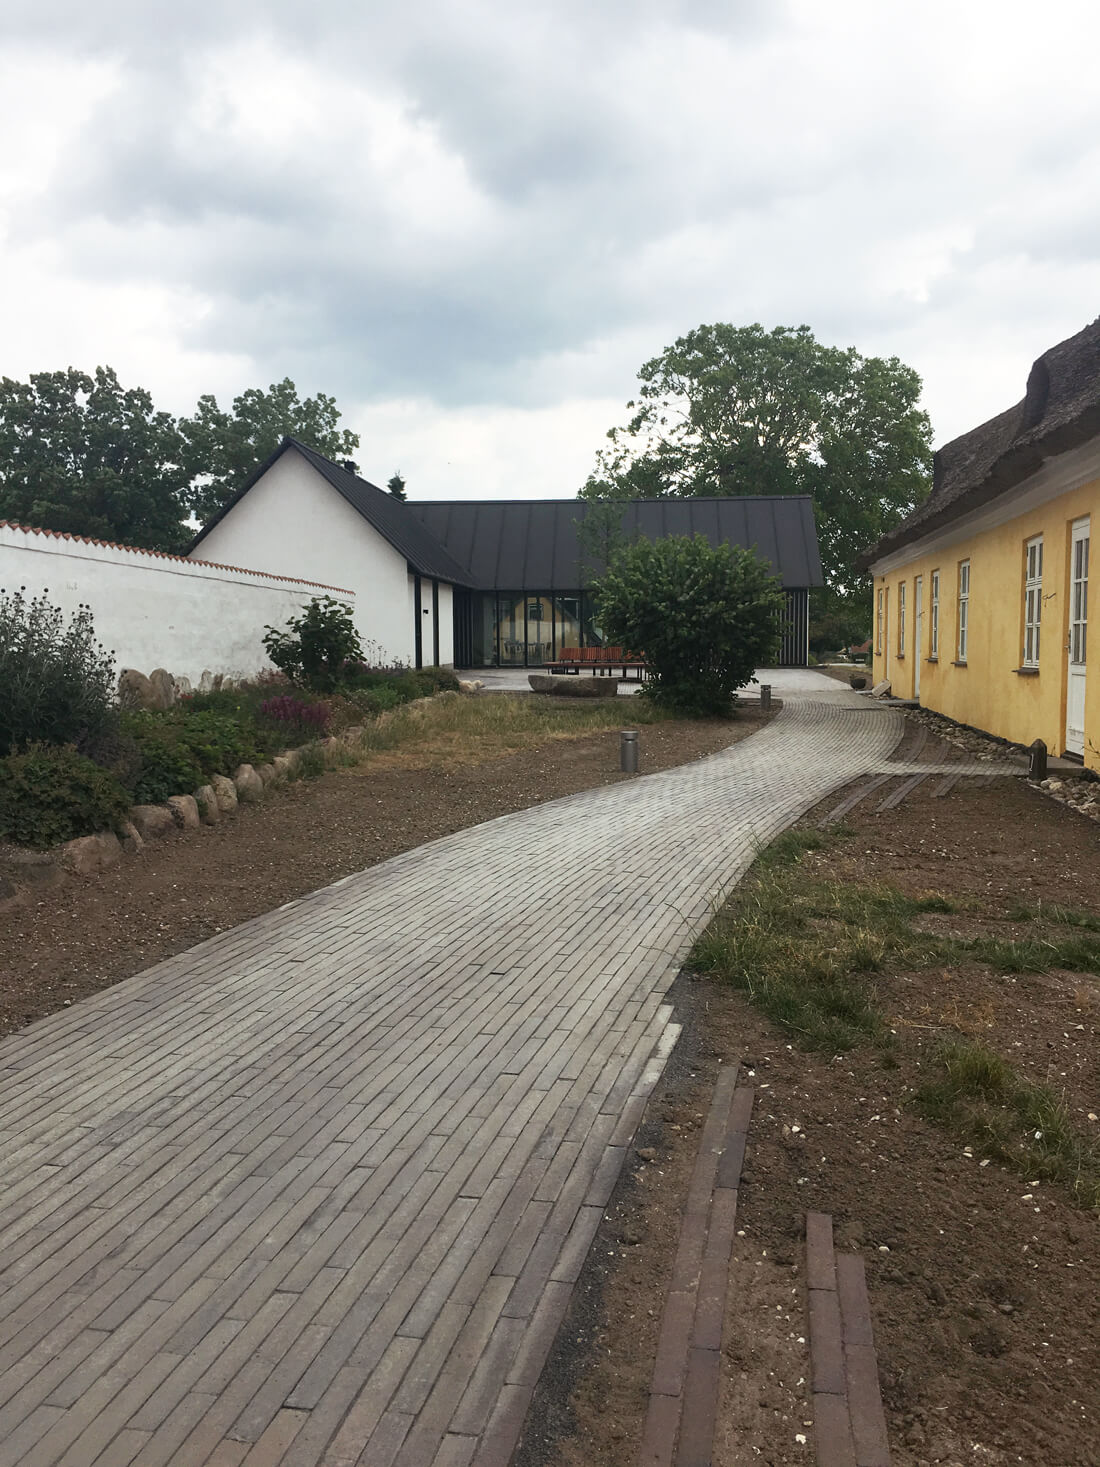
We had the official hand-over today – and the project look exactly as we imagined! The project is courtyard between the old parish hall and the newly built extension. We choose the beautiful Gotland brick in an extra long format, and it was definitely the right material to tie together new and old. It fits perfectly in the historical environment at Gundsømagle Church. ...