20 Oct 2021 WE HAVE STARTED TO WORK WITH ELLEPARKEN!
As part of the renovation of Elleparken, we have started a comprehensive building and urban plan together with Rørbæk og Møller, Pålsson Arkitekter and Lyngkilde engineers.
The project is a collaboration with SAB and KAB, social housing associations in Denmark.
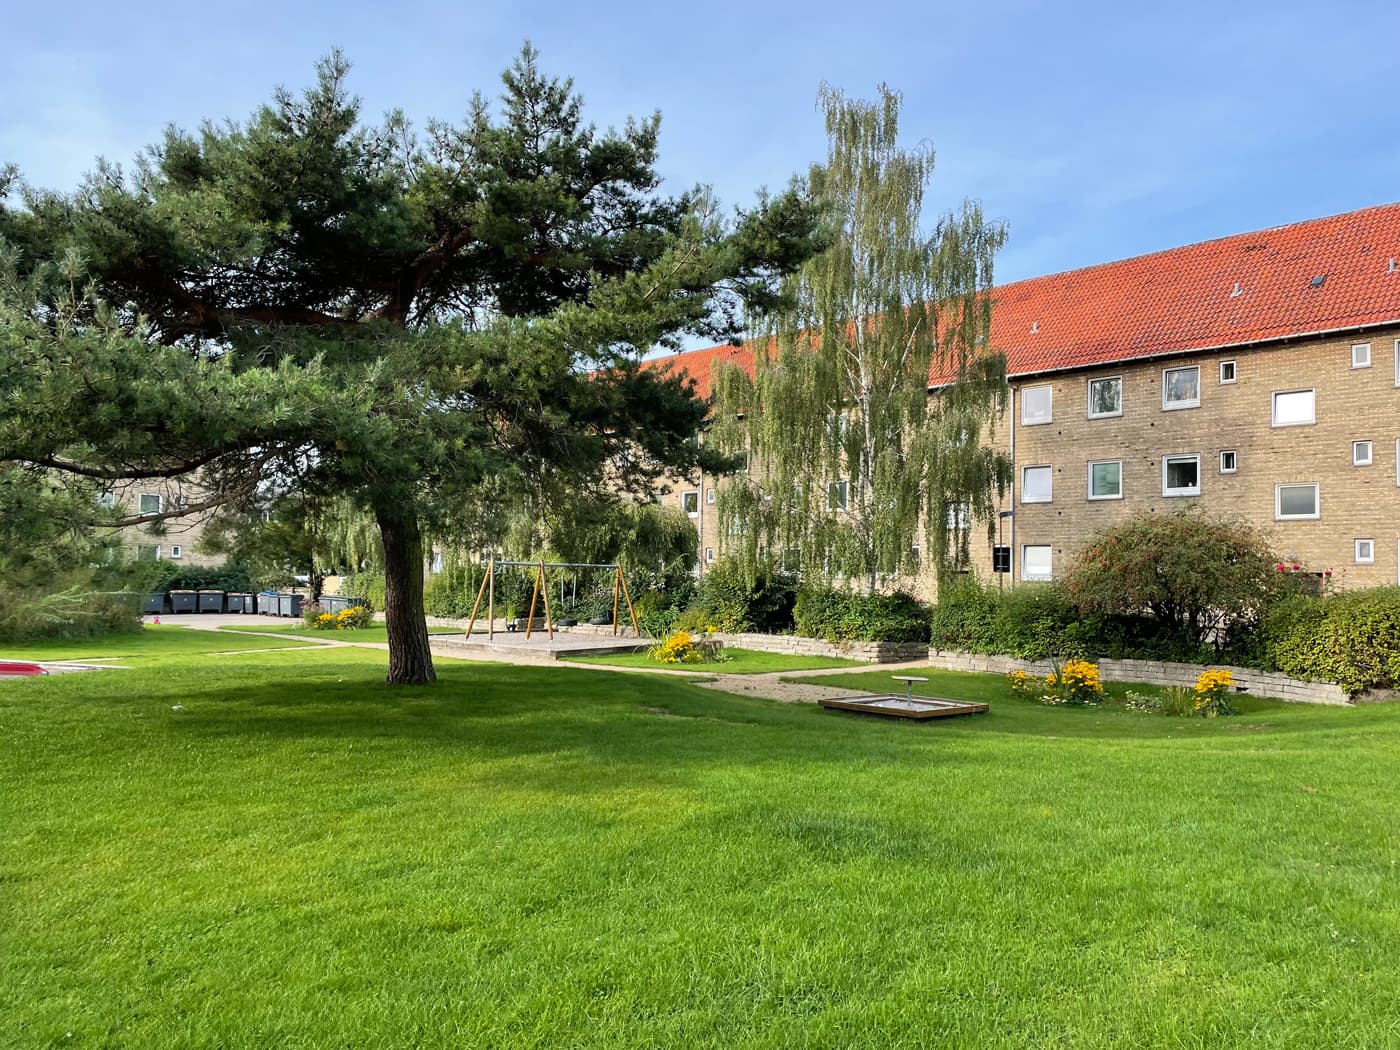
Our task is to make a new proposal for the courtyards in Elleparken.
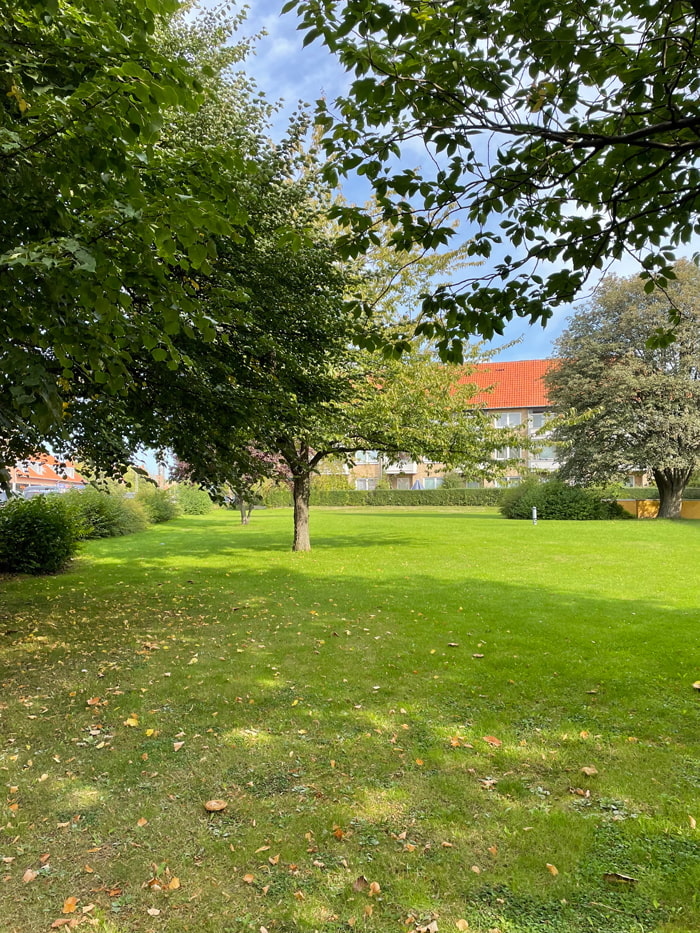
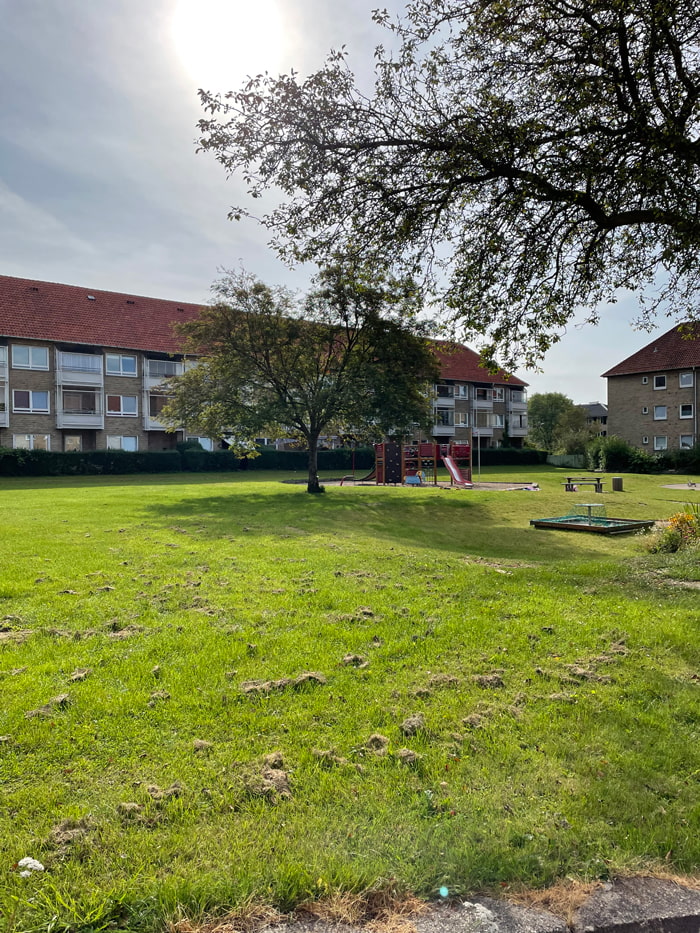
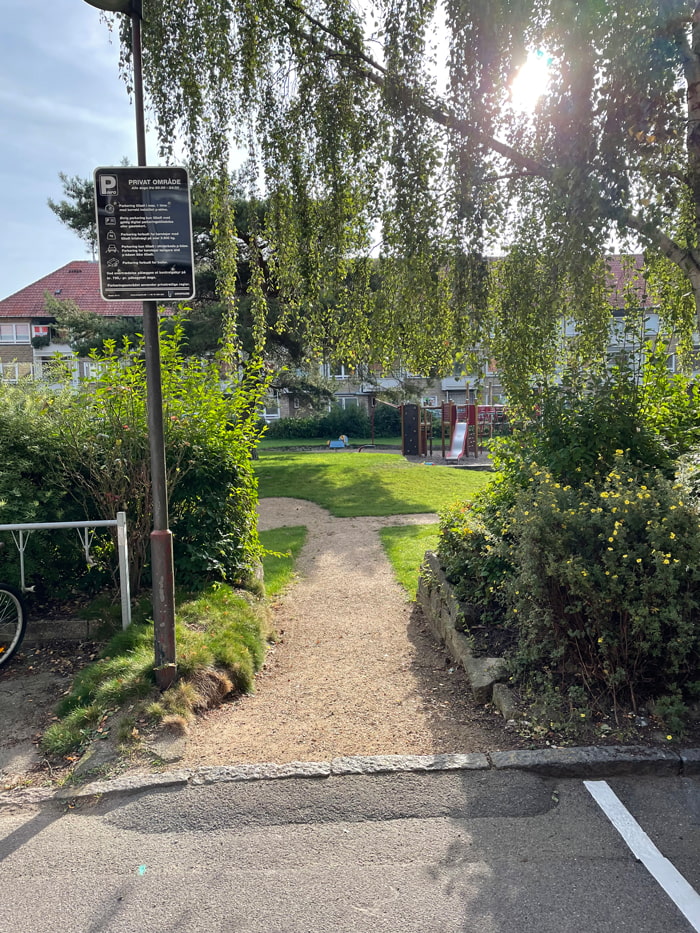
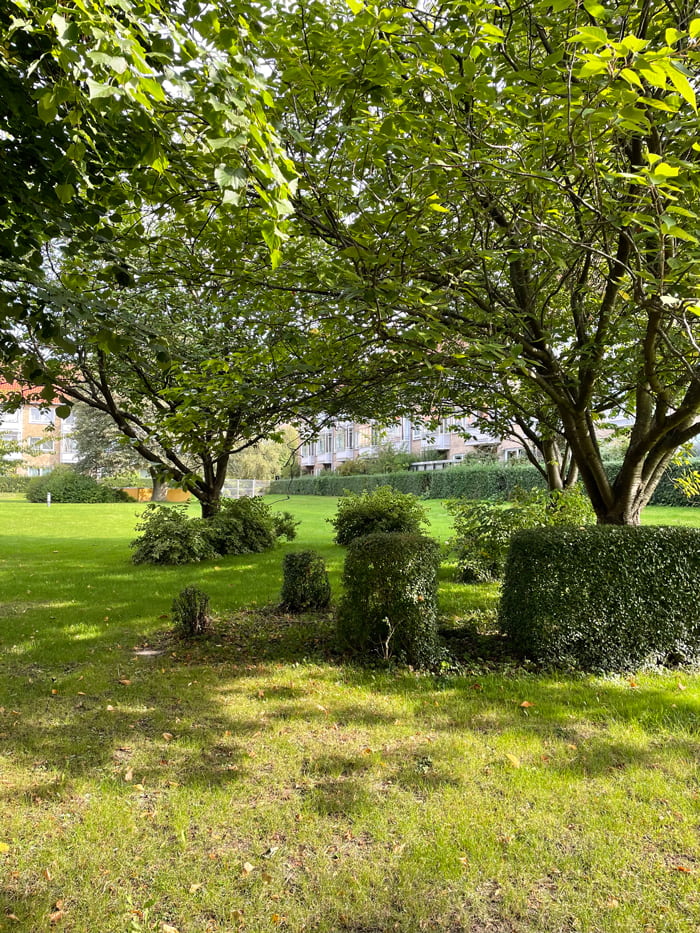
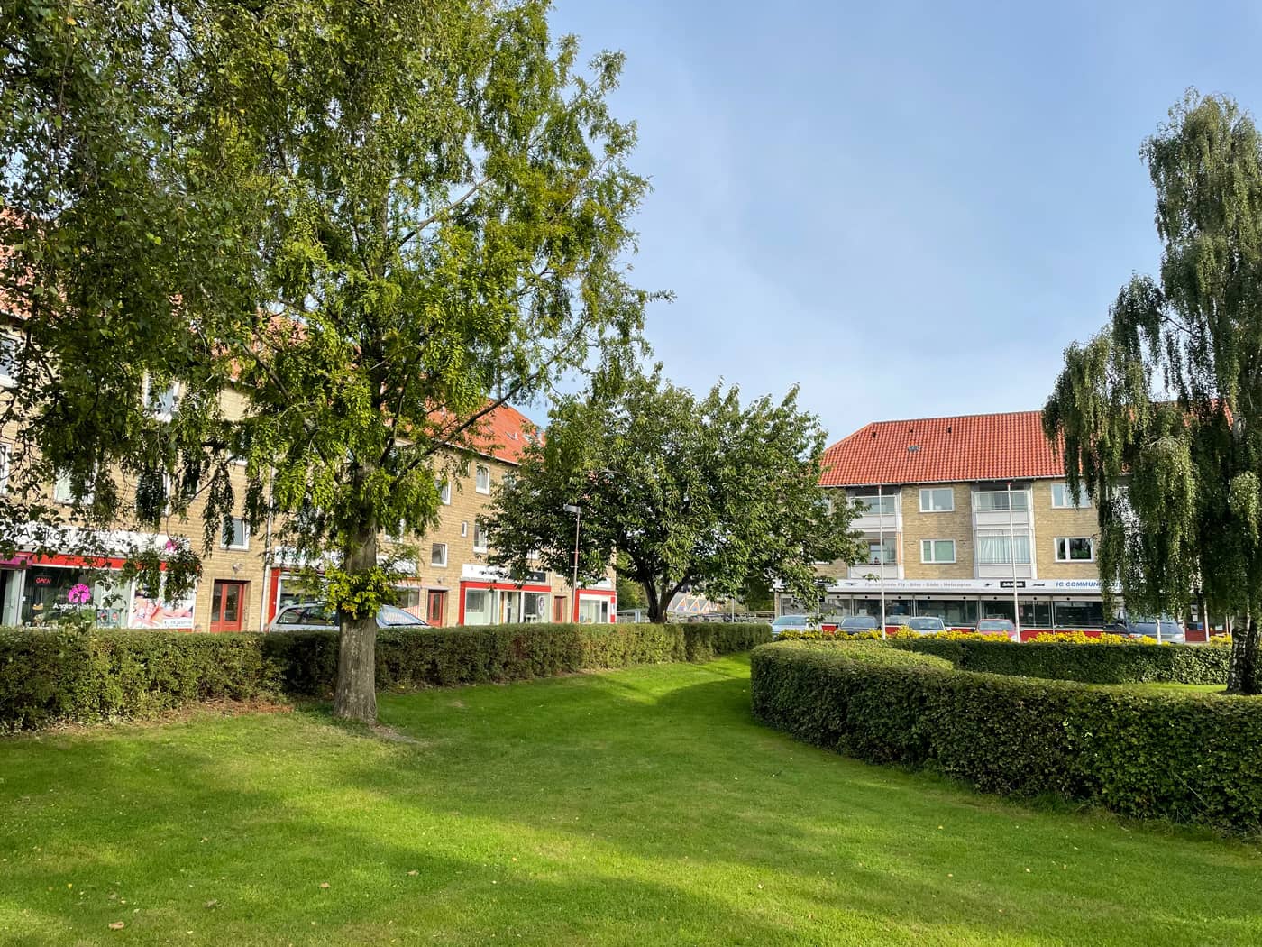
The twelve buildings in the plan create three inner courtyards and two green areas to the east and west. Their relatively low height leaves some nice outdoor areas with good scale and sun conditions.
Also, the buildings border the new urban development area on the old green square.
Therefore, we face the challenges for the courtyards renewal to create diverse outdoor areas with space for biodiversity, rainwater management, and recreation for all kinds of users.
Our goal is to create a space where residents can strengthen community and unity in the housing association.