05 Jul 2022 1st prize in Lillehammer Art Museum design competition!
We are proud to announce that MASU Planning, together with JKMM, MDH Arkitekter and an urban specialist Halvor Weider Ellefsen is the winner of the invited competition for an underground extension of the Lillehammer Art Museum in Norway.
Lillehammer Art Museum is a cultural cornerstone in the centre of Lillehammer. The winning proposal ‘Bergtatt’ is not just a museum expansion but also develops the urban life and scenery of the prominent central location.
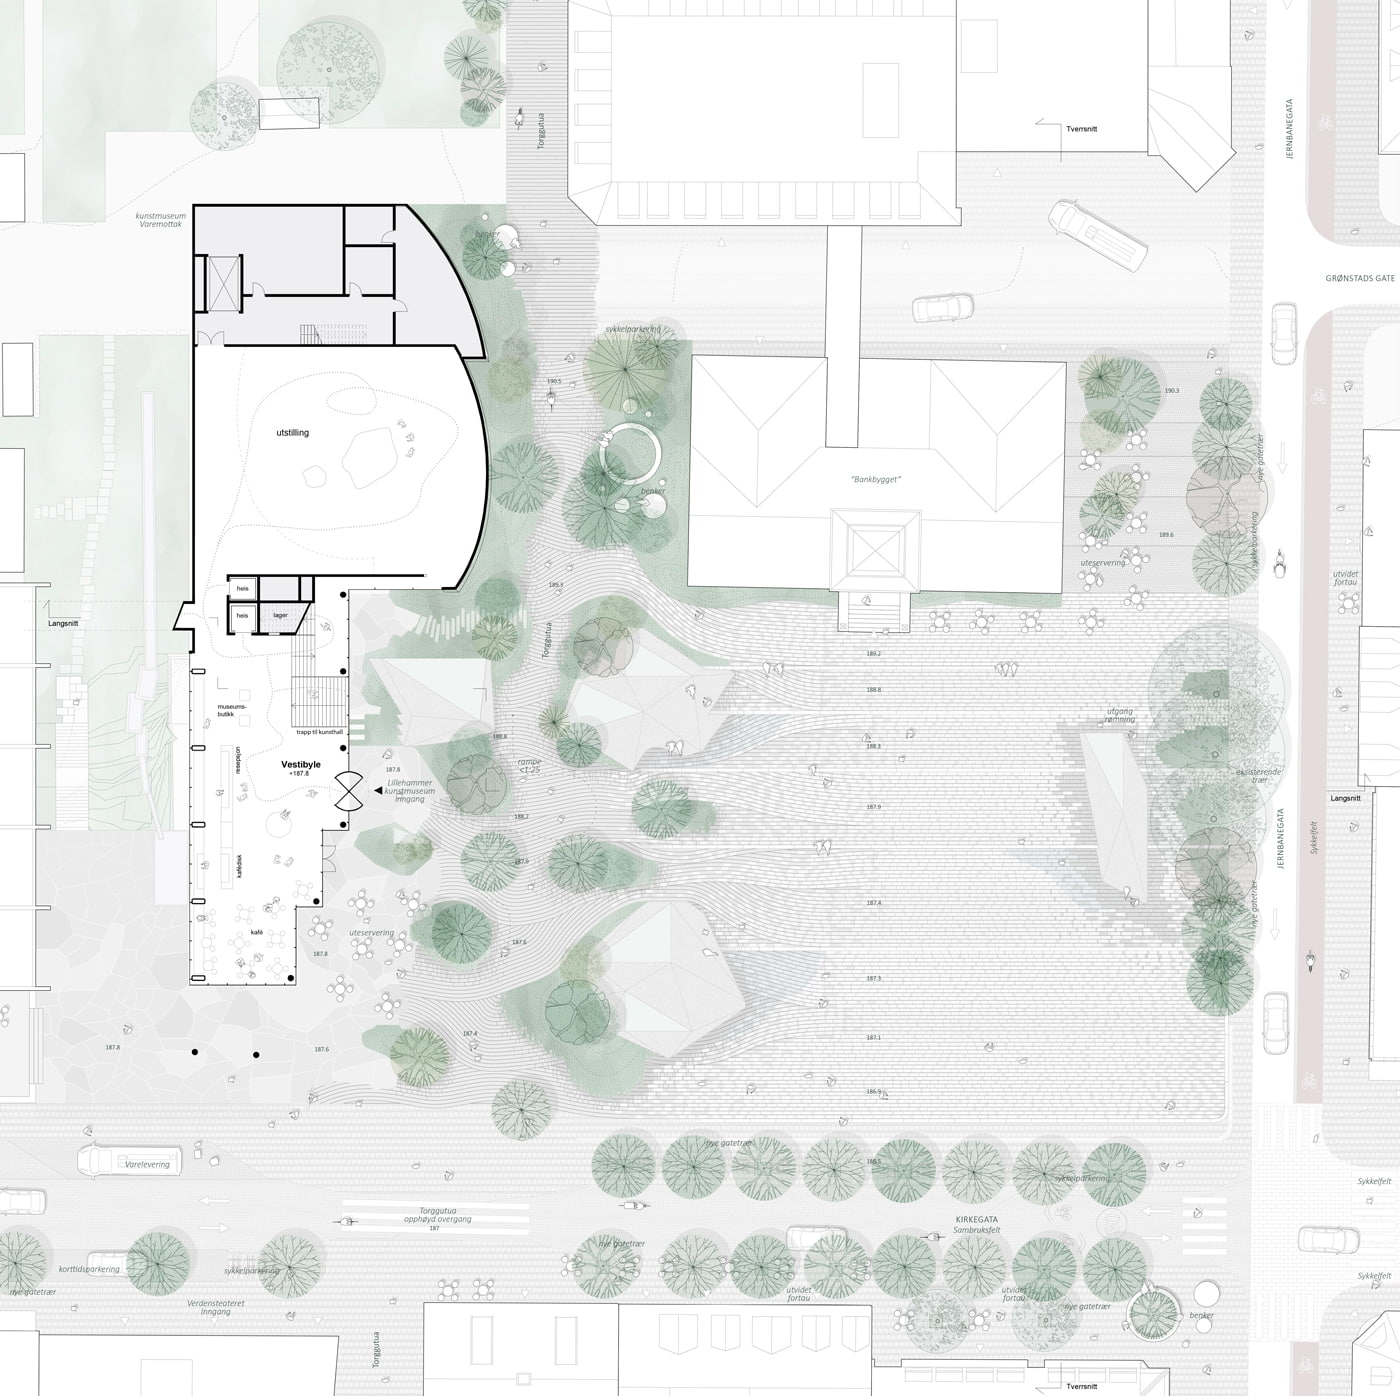
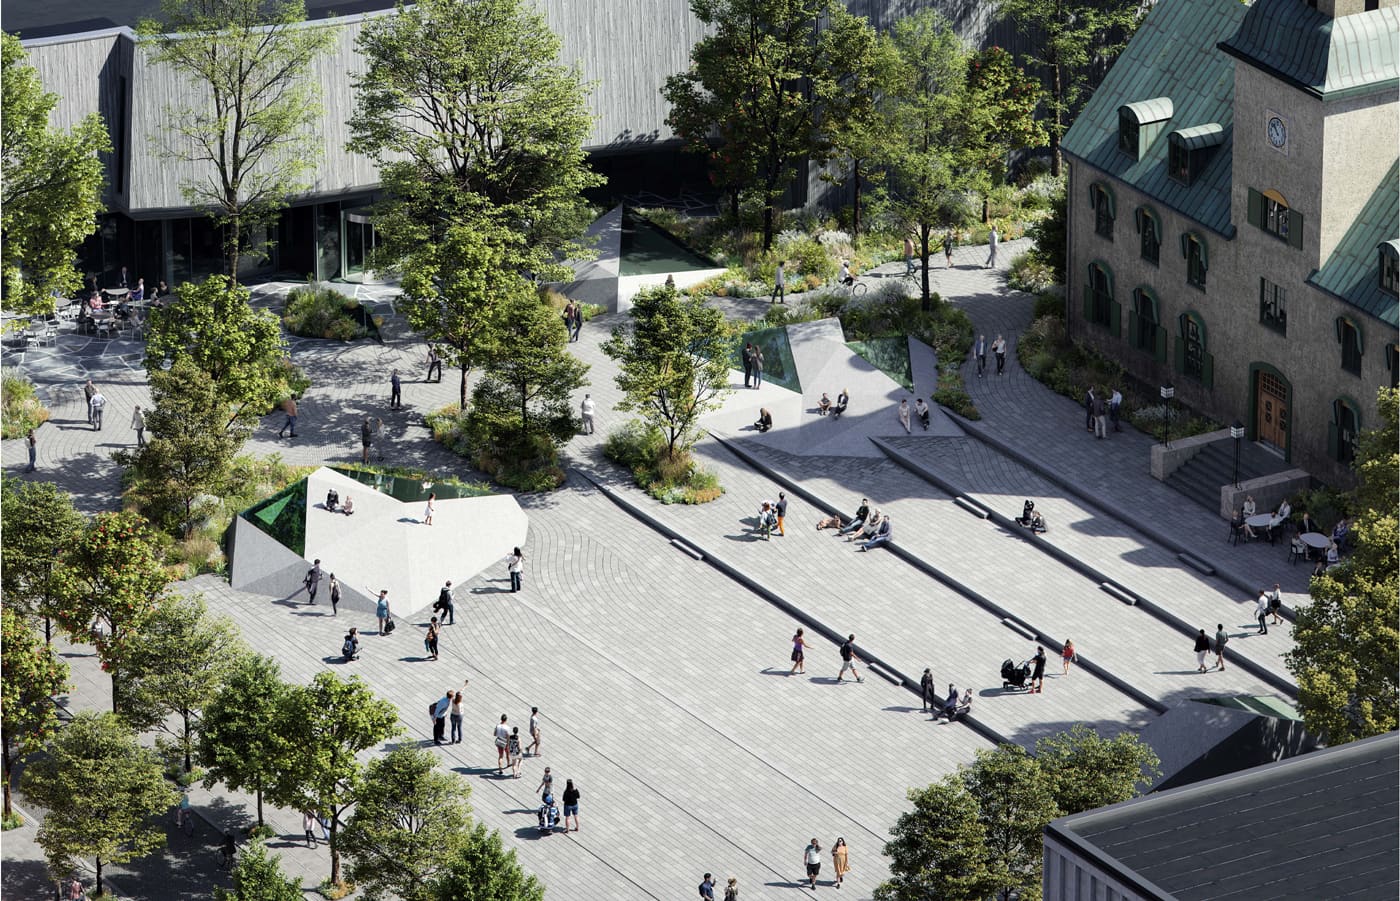
A new art gallery under Stortorget will be not only a long-awaited expansion of the museum but also an upgrade of the city’s most important open multipurpose square. Therefore, the project’s premise is to strengthen existing qualities at the square and delimit the street space while also refining the historic street Torggutua: a shortcut in the city with the potential to become a diverse, communicative urban space along the art museum’s curved facade.
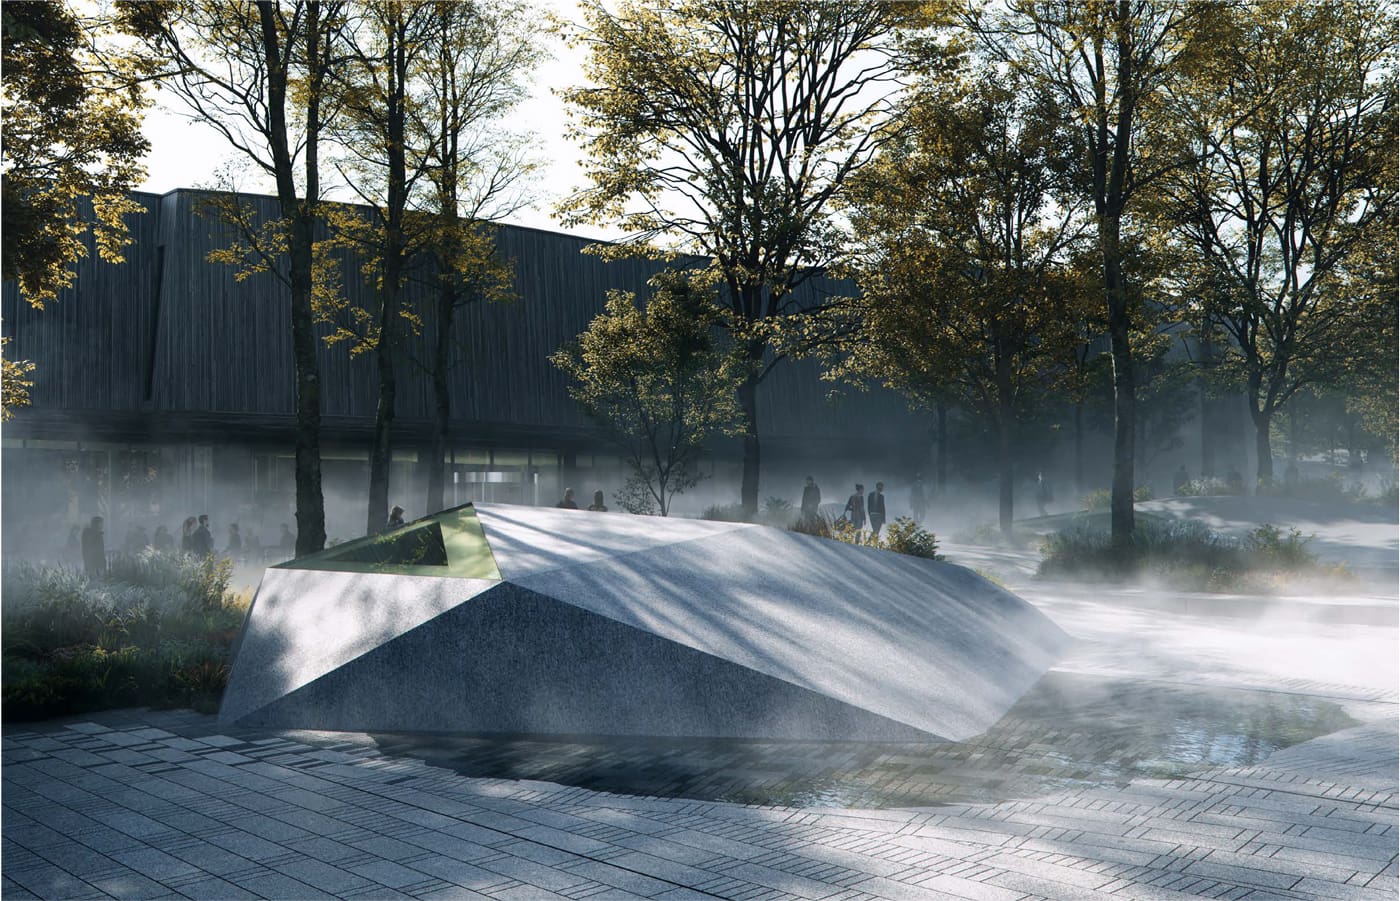
Our proposal cultivates new encounters between the museum and the city through a distinct architectural expression that does not come at the expense of Stortorget’s role as the city’s most important space. The underground art hall breaks through the square in a delicate manner and forms crystal-shaped skylights creating a visual link between the square and the underground museum.
The project is to be completed by Lillehammer’s 200th anniversary in 2027, which coincides with the museum’s 100th anniversary.
Background information about the design competition:
In early 2022 a total of 31 architectural firms expressed interest in participating in the design competition. However, as the art gallery is to be built at Stortorget in Lillehammer, it was a requirement that the firms also have expertise in landscape architecture.
Visuals: MIR