11 Nov 2021 MASU IS WORKING WITH THE A-HUSET
MASU has been working together with WE Architecture on the new design for the A-Huset courtyard.
The construction of the A-Huset in the 60s introduced a relatively new building typology, which never became a success until the early 00. When they restored the apartment block in 2007, it became one of the most successful restorations in Copenhagen. But the courtyard has always had a rather sterile appearance due to its large unprogrammed wooden surfaces. Changing the membrane towards the basement makes it obvious to rethink it.
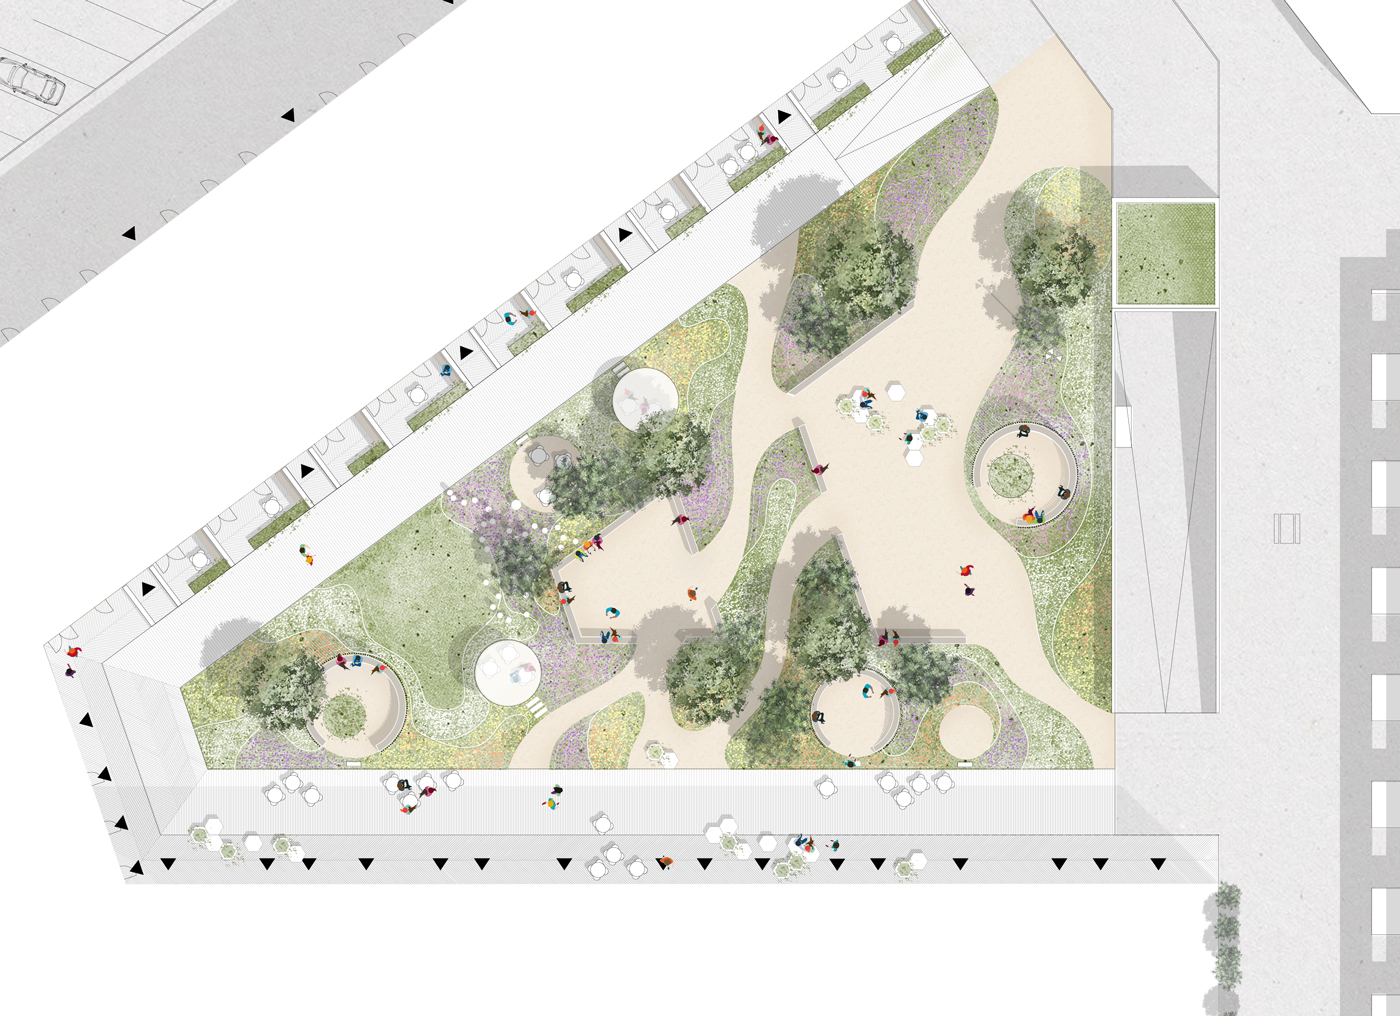
Through its functional history and appearance, the A-Huset has been a landmark for Islands Brygge. Therefore, we propose an intervention that continues this story through its graphical layout and choice of materials.
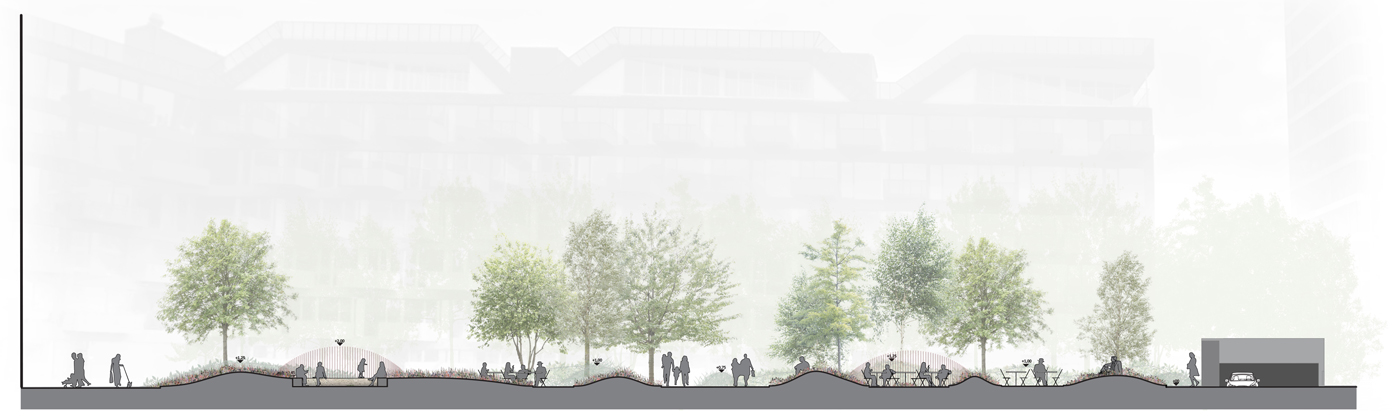
The courtyard’s design is organized, depicting the letter A. Seen from the apartments above, the garden will look like an abstract painting underlining the geometry of the building. Also, the new planting scheme will add a whole new layer of diverse urban nature to the courtyard. Rich planting beds will create a lush atmosphere and exciting sequences of spaces. The planting ensures seasonal variation with multiple textures and sensory impressions that will change the A-Huset perception throughout the year.
Besides, the hilly character and high vegetation divide the courtyard into zones with differing privacy, which allows for lounges for the business and intimate and recreational spaces for the inhabitants. The result will be a much more varied and valuable courtyard with multiple options for play, gatherings and relaxation.