24 Jun 2024 New playground at Tjørnegårdskolen
Last week, the pupils and staff at Tjørnegårdskolen in Roskilde celebrated the festive inauguration of their newly enhanced outdoor areas.
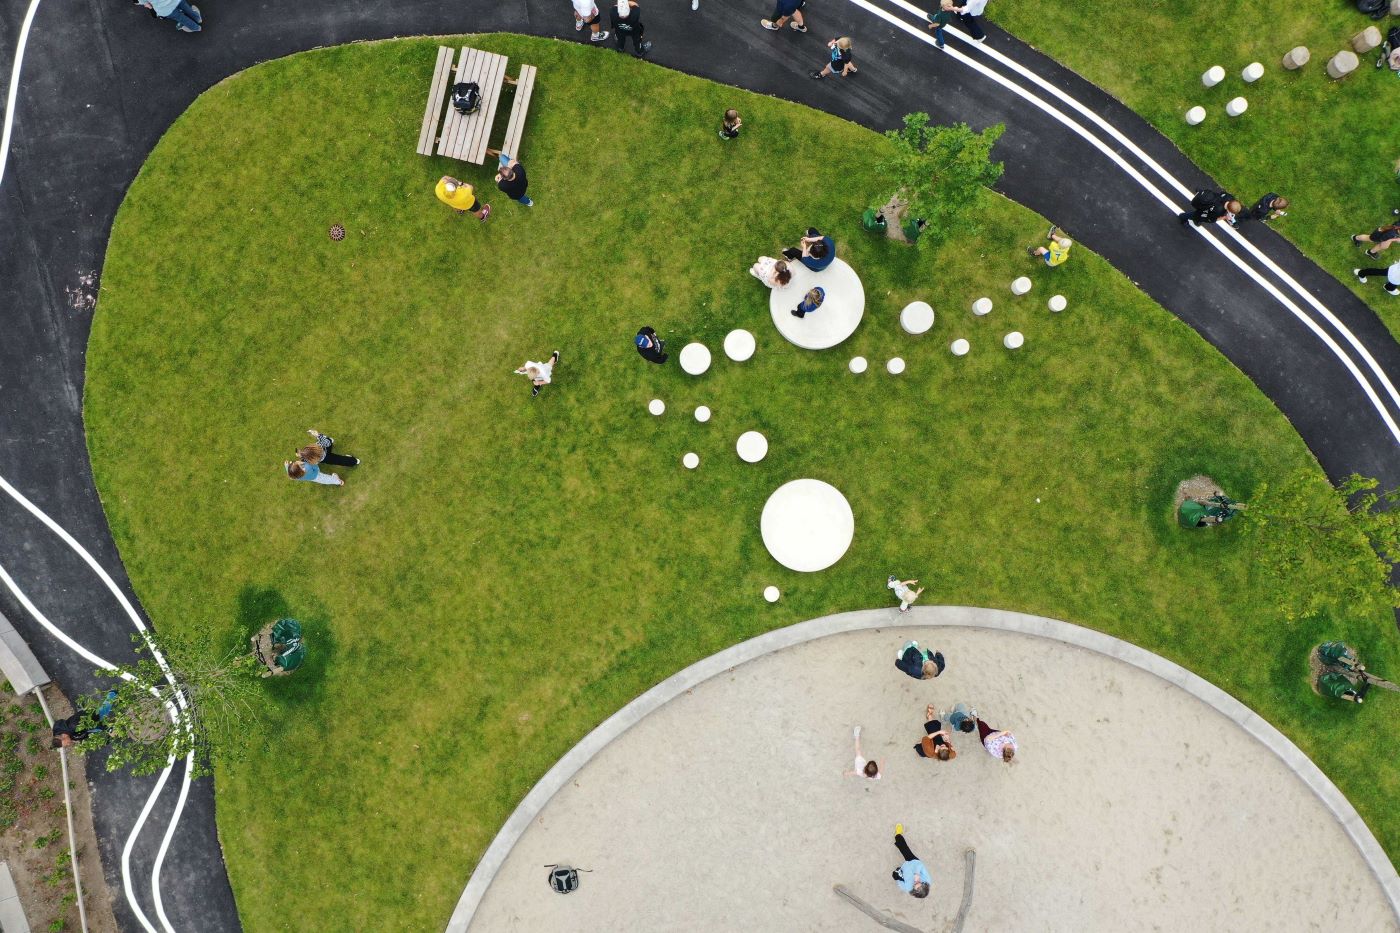
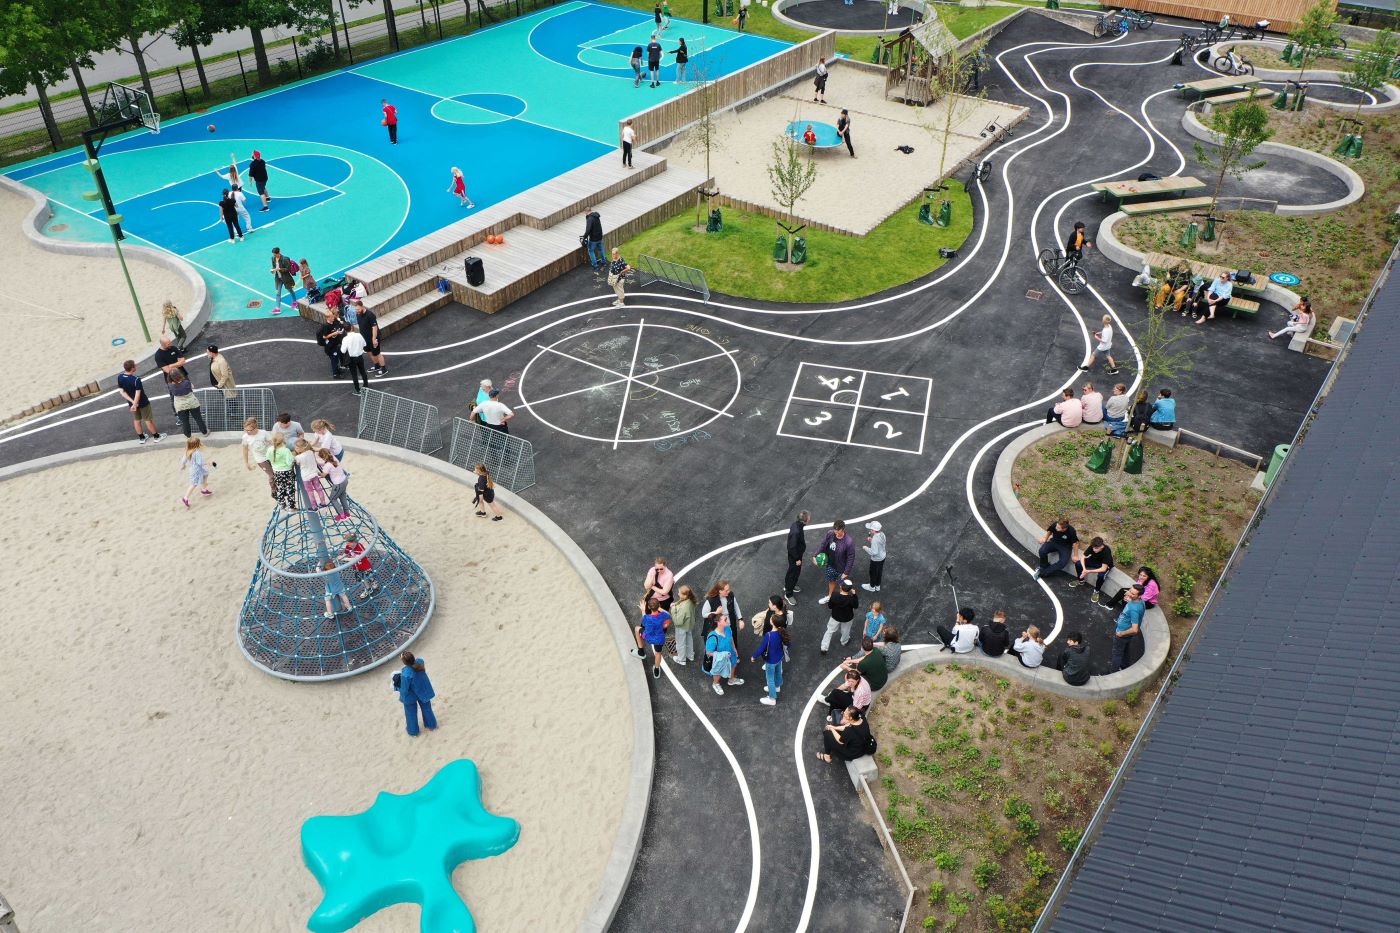
The overarching goal for the landscape surrounding Tjørnegårdskolen is to create a schoolyard that doubles as a vibrant community hub, reinforcing the school’s identity and its role within the local area.
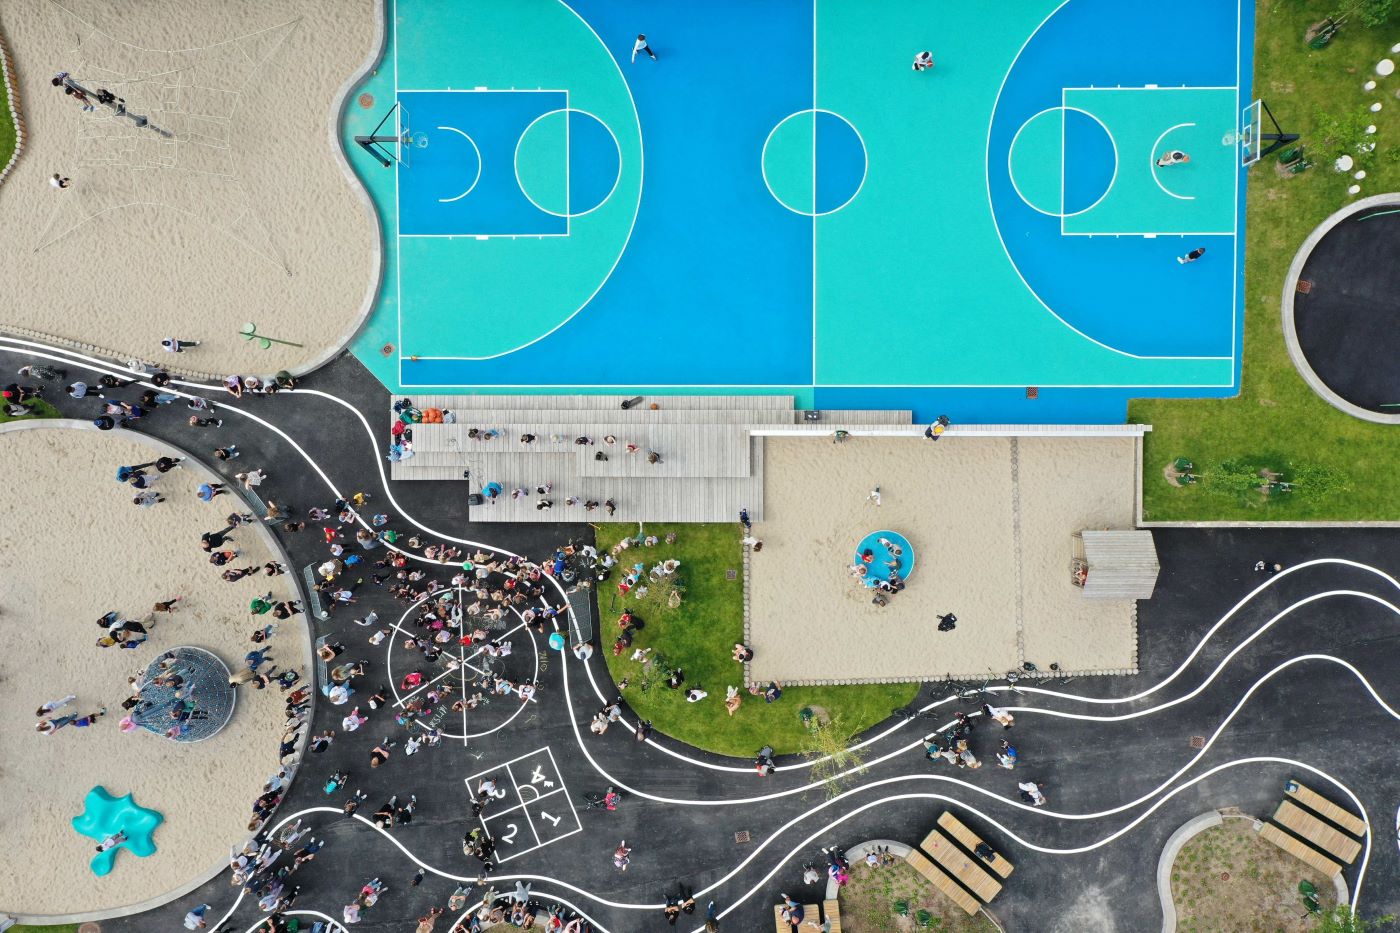
The landscape offers a variety of spaces to meet different needs, and there are areas for sports activities, play, and socializing with friends.
The standout feature is the state-of-the-art basketball training facility, designed for use by both the pupils and the local basketball club.
Two new, welcoming entrances seamlessly integrate the school with its surroundings.
There is a playful, hilly landscape, areas dedicated to outdoor chess – as well as areas to just “hang out” and enjoy school breaks!
MASU Planning has been responsible for the landscape project that upgrades the existing playground.
This development is part of a new overall planning strategy for Roskilde West, “Byens Haver” (“The Gardens of Roskilde”), developed by CORNELIUS VÖGE, MASU Planning, Gründl Haahr Arkitekter, and JL Engineering.
Client: Roskilde Kommune. Contractor landscape: Anlægsgartner Gottlieb A/S. Contractor Basketball Field: Streetball Consulting.
Photographs: Marcel Schwarz