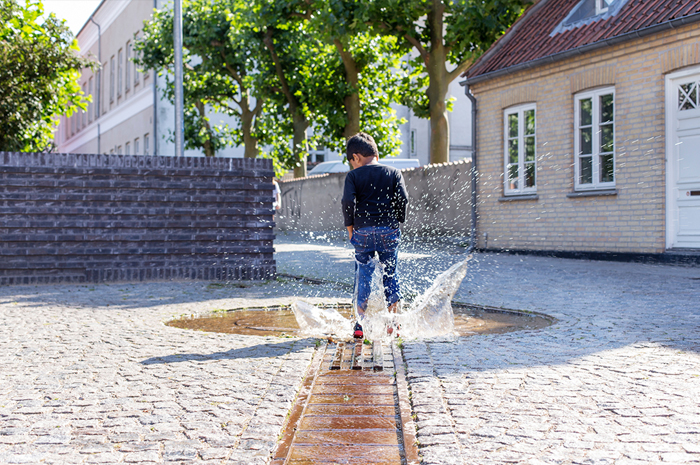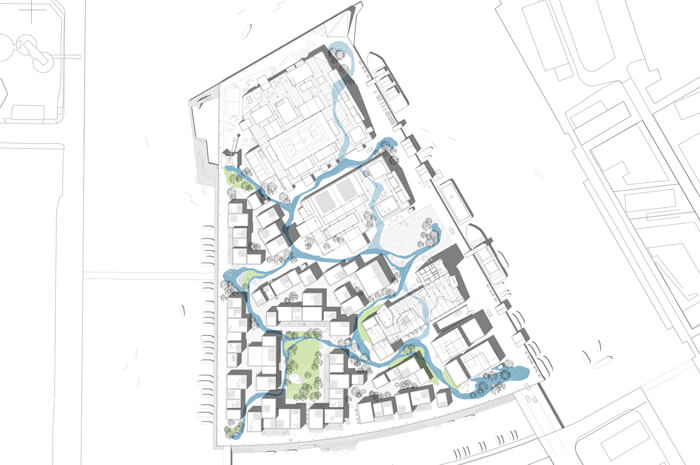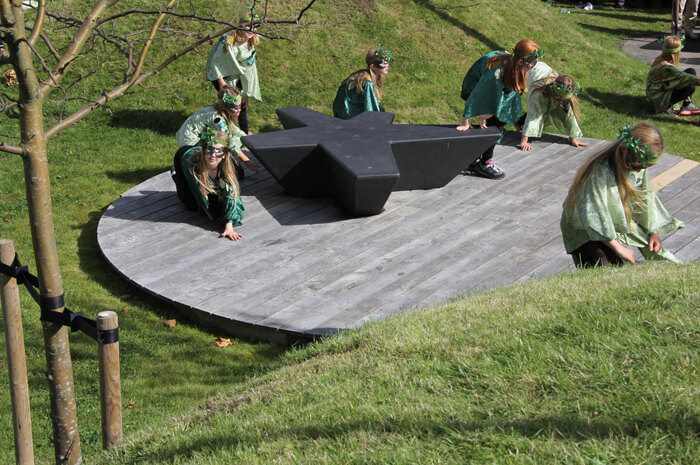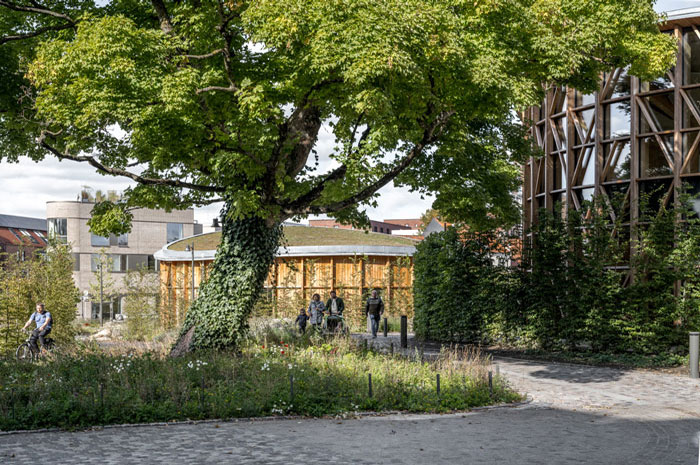
[vc_row css_animation="" row_type="row" use_row_as_full_screen_section="no" type="grid" angled_section="no" text_align="left" background_image_as_pattern="without_pattern"][vc_column][vc_single_image image="10612" img_size="full" qode_css_animation=""][/vc_column][/vc_row][vc_row css_animation="" row_type="row" use_row_as_full_screen_section="no" type="grid" in_content_menu="in_content_menu" content_menu_icon="" angled_section="no" text_align="left" background_image_as_pattern="without_pattern"][vc_column][vc_row_inner row_type="row" type="full_width" text_align="left" css_animation=""][vc_column_inner][vc_empty_space height="30"][vc_column_text] HC ANDERSEN HOUSE OF FAIRYTALES Odense DK [/vc_column_text][/vc_column_inner][/vc_row_inner][vc_empty_space][vc_row_inner row_type="row" type="full_width" text_align="left" css_animation=""][vc_column_inner width="1/3"][vc_column_text]Type Invited project competition in two phases, 1st prize 2016 Team Kengo Kuma Architects Associated (main consultant), Cornelius+Vöge Architects, Eduard Troelsgård Engineers, Søren Jensen Engineers Role Responsible for urban space and landscape Client Odense Municipality Funding A.P Møllers Støttefond, Odense Municipality, Augustinusfonden Size 9,000 m2 Project start 2016 Status Completed 2021[/vc_column_text][vc_empty_space height="12"][vc_column_text][/vc_column_text][vc_empty_space height="24px"][/vc_column_inner][vc_column_inner width="2/3"][vc_column_text]Wandering, exploring and sensing are fundamental fairytale themes in the work of HC Andersen – and in the spatial concept of...

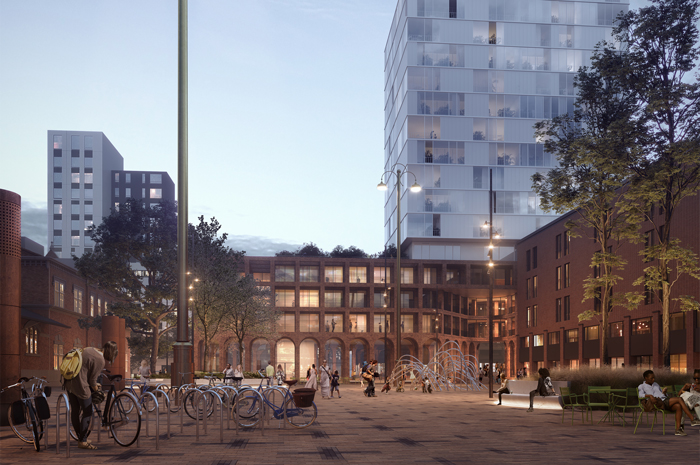
[vc_row css_animation="" row_type="row" use_row_as_full_screen_section="no" type="grid" angled_section="no" text_align="left" background_image_as_pattern="without_pattern"][vc_column][vc_single_image image="6418" img_size="full" qode_css_animation=""][/vc_column][/vc_row][vc_row css_animation="" row_type="row" use_row_as_full_screen_section="no" type="grid" in_content_menu="in_content_menu" content_menu_icon="" angled_section="no" text_align="left" background_image_as_pattern="without_pattern"][vc_column][vc_row_inner row_type="row" type="full_width" text_align="left" css_animation=""][vc_column_inner][vc_empty_space height="30"][vc_column_text] TULLIKAMARI CULTURE SQUARE Tampere FI [/vc_column_text][/vc_column_inner][/vc_row_inner][vc_empty_space][vc_row_inner row_type="row" type="full_width" text_align="left" css_animation=""][vc_column_inner width="1/3"][vc_column_text]Type Competition 2018, 1st prize Team Schauman & Nordgren Architects, Nisunen Grönlund, Sweco Role Responsible for urban space and landscape Client Tampere Municipality Size 9,500 m2 Project start 2018 Status Ongoing[/vc_column_text][vc_empty_space height="12"][vc_column_text][/vc_column_text][vc_empty_space height="24px"][/vc_column_inner][vc_column_inner width="2/3"][vc_column_text]The city of Tampere arose with the industrialisation in the 1800s. The historic red-brick warehouses characteristic to the Tullikamari area testify to the city's great industrial past.    Tullikamari is located in the very heart of the city and is already today known for its...

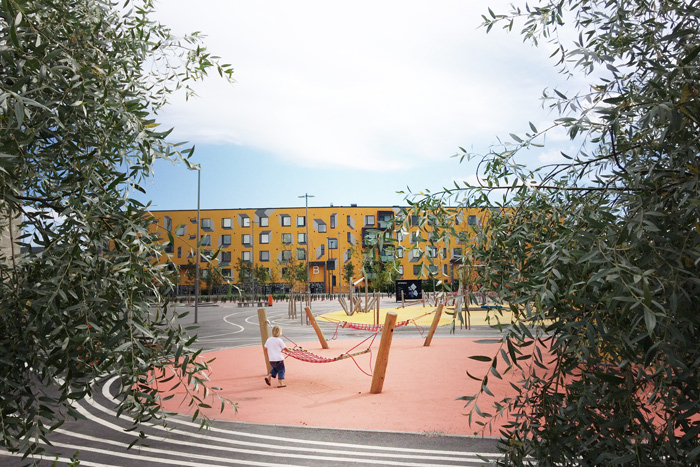
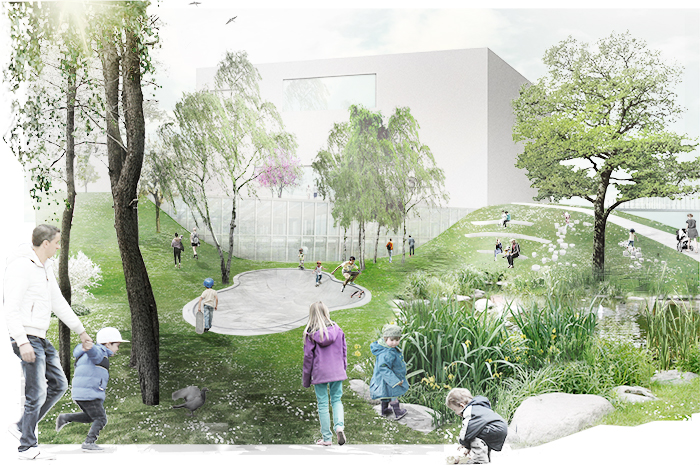
[vc_row css_animation="" row_type="row" use_row_as_full_screen_section="no" type="grid" angled_section="no" text_align="left" background_image_as_pattern="without_pattern"][vc_column][vc_single_image image="6102" img_size="1400x955" qode_css_animation=""][/vc_column][/vc_row][vc_row css_animation="" row_type="row" use_row_as_full_screen_section="no" type="grid" in_content_menu="in_content_menu" content_menu_icon="" angled_section="no" text_align="left" background_image_as_pattern="without_pattern"][vc_column][vc_row_inner row_type="row" type="full_width" text_align="left" css_animation=""][vc_column_inner][vc_empty_space height="30"][vc_column_text] OPINMÄKI CAMPUS Espoo FI [/vc_column_text][/vc_column_inner][/vc_row_inner][vc_empty_space][vc_row_inner row_type="row" type="full_width" text_align="left" css_animation=""][vc_column_inner width="1/3"][vc_column_text]Type Commission Team Esa Ruskeepää Architects Ltd. (main consultant) Role Consultant for landscape Client City of Espoo Size 30,000 m2 (37,000m2) Project Start 2012 Status Completed 2015[/vc_column_text][vc_empty_space height="12"][vc_column_text][/vc_column_text][vc_empty_space height="24px"][/vc_column_inner][vc_column_inner width="2/3"][vc_column_text]Adults, teenagers and young children experience the world differently, and a playground design can meet the needs of all age groups. Stimulate imagination and it generates ideas and activities.   Opinmäki is a large campus with a daycare centre, a comprehensive school and an English international school. It also houses a...

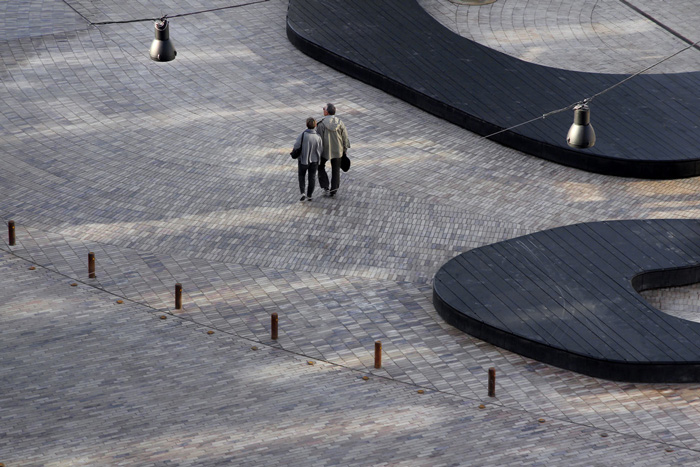
[vc_row css_animation="" row_type="row" use_row_as_full_screen_section="no" type="grid" angled_section="no" text_align="left" background_image_as_pattern="without_pattern"][vc_column][vc_single_image image="6025" img_size="1400x933" qode_css_animation=""][/vc_column][/vc_row][vc_row css_animation="" row_type="row" use_row_as_full_screen_section="no" type="grid" in_content_menu="in_content_menu" content_menu_icon="" angled_section="no" text_align="left" background_image_as_pattern="without_pattern"][vc_column][vc_row_inner row_type="row" type="full_width" text_align="left" css_animation=""][vc_column_inner][vc_empty_space height="30"][vc_column_text] SCT OLAI SQUARE Roskilde DK [/vc_column_text][/vc_column_inner][/vc_row_inner][vc_empty_space][vc_row_inner row_type="row" type="full_width" text_align="left" css_animation=""][vc_column_inner width="1/3"][vc_column_text]Type Commission Role Main consultant Client Roskilde Municipality Size 1,200 m2 Project Start 2013 Status Completed 2015[/vc_column_text][vc_empty_space height="12"][vc_column_text][/vc_column_text][vc_empty_space height="24px"][/vc_column_inner][vc_column_inner width="2/3"][vc_column_text]Sct Olai went from being a non-space to providing Roskilde with a timeless urban space for a relaxing break. Here, the subtle use of new and re-used materials of high quality lends identity and atmosphere to the quiet square that runs parallel to a busy pedestrian street.   The new square consists of only a few elements –...

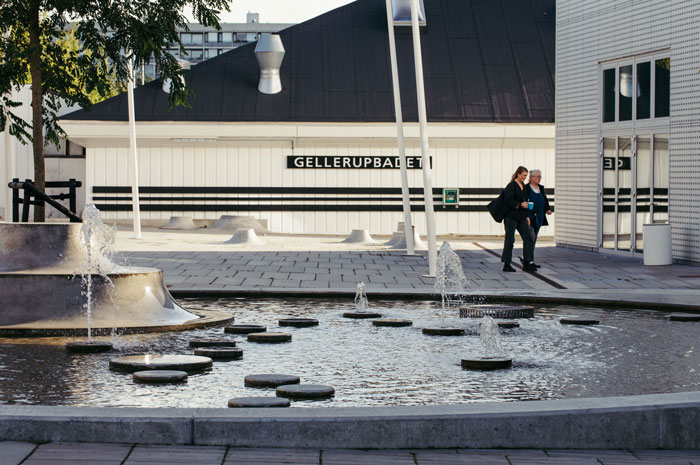
The Sports and Culture Campus forms the new heart of Gellerup, Aarhus. With three actions we create a safe and welcoming square that supports positive change in the multi-ethnic neighbourhood. The new Sports and Culture Campus is part of a long-term strategy to create openness and add new functions to attract people from Aarhus and the surrounding cities. ...

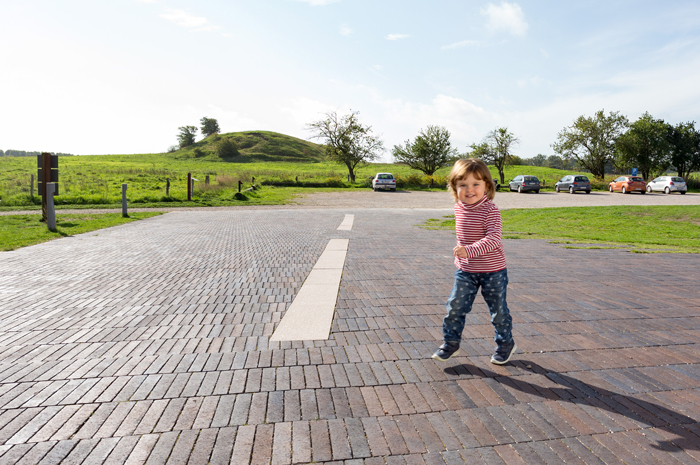
In connection with the reconstruction of Lejre Museum, the Museum wanted to accenturate the entrance by redesigning the front area. The project consists of a new pavement, lighting and a relocation of Peter Brandes’ sculpture "Hov, Hjelm, Hest efter skjold"....

In a development plan for a former industrial island located right in the center of Odense, Byens Ø will be a generator for Odense and the transformation of the harbour areas. A cultural center filled with activities. The development plan consists of an urban life concept, a plan for the future building structure, and a strategy for how to realize the plan....

Plan and strategy for rebuilding an existing culture house with the focus on visibility and strengthening of identity. Special attention is paid to the outdoor areas, with unprogrammed activities for children, youths and elderly people and on creating a local place with a strong identity. The project takes aspects of building preservation, forest preservation, and other special needs into accounting. ...

Grønnegade has been redesigned to become a square worthy of its place in front of the art museum and culture institution of Brandts in the centre of Odense. A new diverse city space for activity and recreation. It´s diversity is seemingly hidden in the simple spacial design, but is brought to life by the presence and movements of people....

In the Flintholm district a new swimming pool is being built as a PPP project (public-private partnership). The pool is placed in an already densely populated neighbourhood. The quality and functions of the surroundings of the pool are crucial, since they will function as a local park for the residents of Flintholm....