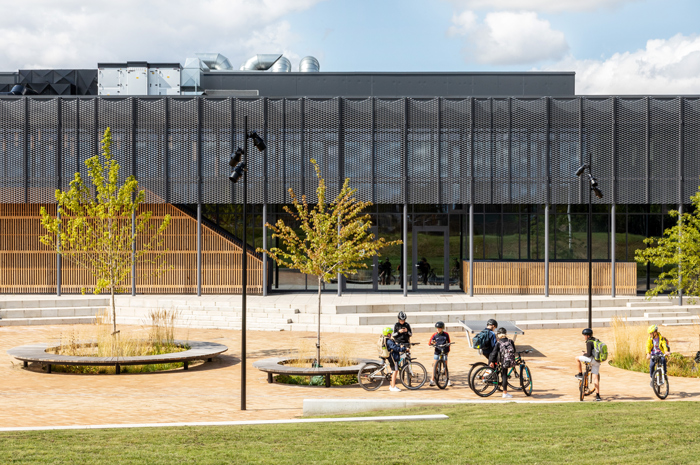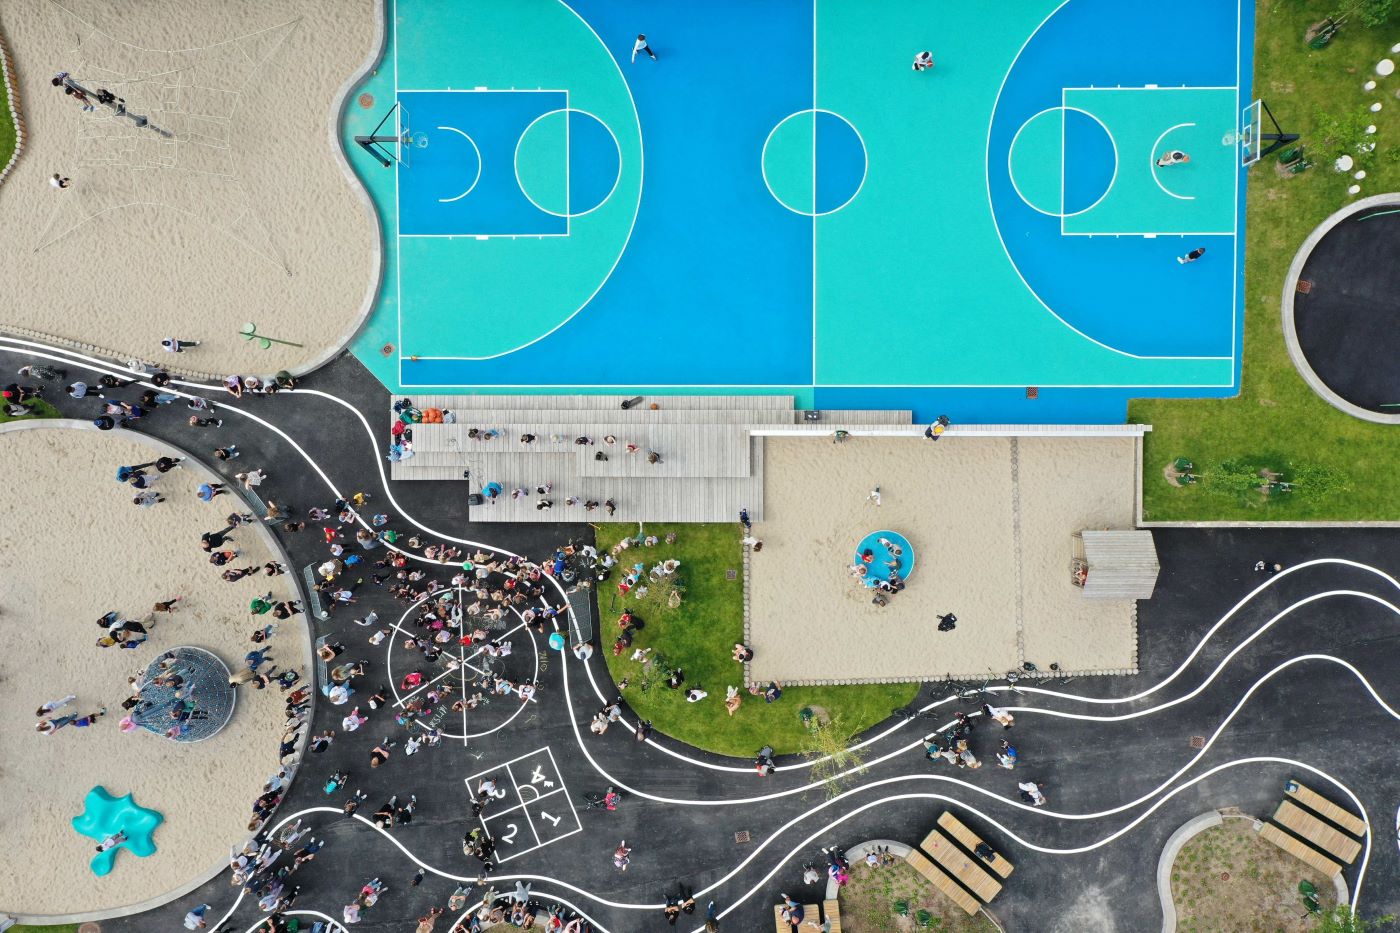
[vc_row css_animation="" row_type="row" use_row_as_full_screen_section="no" type="grid" angled_section="no" text_align="left" background_image_as_pattern="without_pattern"][vc_column][vc_single_image image="11526" img_size="full" qode_css_animation=""][/vc_column][/vc_row][vc_row css_animation="" row_type="row" use_row_as_full_screen_section="no" type="grid" in_content_menu="in_content_menu" content_menu_icon="" angled_section="no" text_align="left" background_image_as_pattern="without_pattern"][vc_column][vc_row_inner row_type="row" type="full_width" text_align="left" css_animation=""][vc_column_inner][vc_empty_space height="30"][vc_column_text] TJØRNEGÅRDSKOLEN Roskilde DK [/vc_column_text][/vc_column_inner][/vc_row_inner][vc_empty_space][vc_row_inner row_type="row" type="full_width" text_align="left" css_animation=""][vc_column_inner width="1/3"][vc_column_text]Type Winner in invited competition 1st prize 2023 Team Silberg Rådgivende ingeniører, Streetball Consulting (basketball training facility). Contractor: Gottlieb A/S. Role Responsible for urban space and landscape Client Municipality of Roskilde Size: 7,000 m2 Status Completed 2024 Drone photographs Airframe / Marcel Schwarz[/vc_column_text][vc_empty_space height="12"][vc_column_text][/vc_column_text][vc_empty_space height="24px"][/vc_column_inner][vc_column_inner width="2/3"][vc_column_text]Previously, the entrance to Tjørnegård School was relatively anonymous and dominated by a large parking lot. By optimizing the parking areas, a substantial space was freed up and converted into welcoming arrival zones...

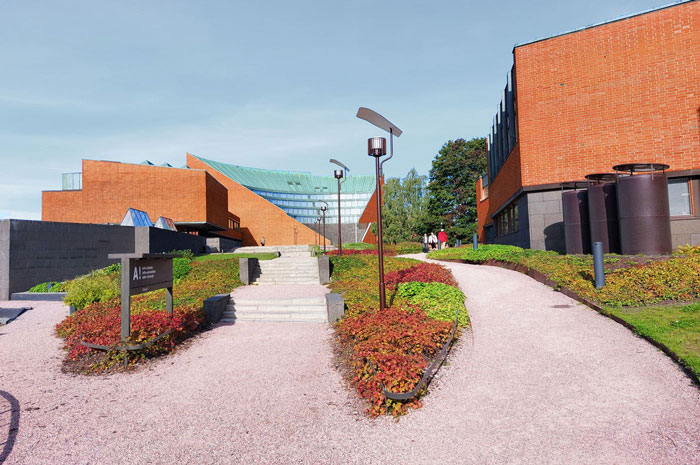
[vc_row css_animation="" row_type="row" use_row_as_full_screen_section="no" type="grid" angled_section="no" text_align="left" background_image_as_pattern="without_pattern"][vc_column][vc_single_image image="11173" img_size="full" qode_css_animation=""][/vc_column][/vc_row][vc_row css_animation="" row_type="row" use_row_as_full_screen_section="no" type="grid" in_content_menu="in_content_menu" content_menu_icon="" angled_section="no" text_align="left" background_image_as_pattern="without_pattern"][vc_column][vc_row_inner row_type="row" type="full_width" text_align="left" css_animation=""][vc_column_inner][vc_empty_space height="30"][vc_column_text] AALTO UNIVERSITY CAMPUS Espoo FI [/vc_column_text][/vc_column_inner][/vc_row_inner][vc_empty_space][vc_row_inner row_type="row" type="full_width" text_align="left" css_animation=""][vc_column_inner width="1/3"][vc_column_text]Type Commission Role Main consultant Client Aalto University Size 5000 m2 Project start 2020 Status Completed 2023[/vc_column_text][vc_empty_space height="12"][vc_column_text][/vc_column_text][vc_empty_space height="24px"][/vc_column_inner][vc_column_inner width="2/3"][vc_column_text]The buildings and landscape of the Aalto University Campus are influential masterpieces in Finnish architectural history. The iconic redbrick buildings were designed and built during the ’50s by Alvar Aalto. Our task was to restore and develop the arrival area due to a changed pedestrian flow, a demand for universal accessibility, and a wish...

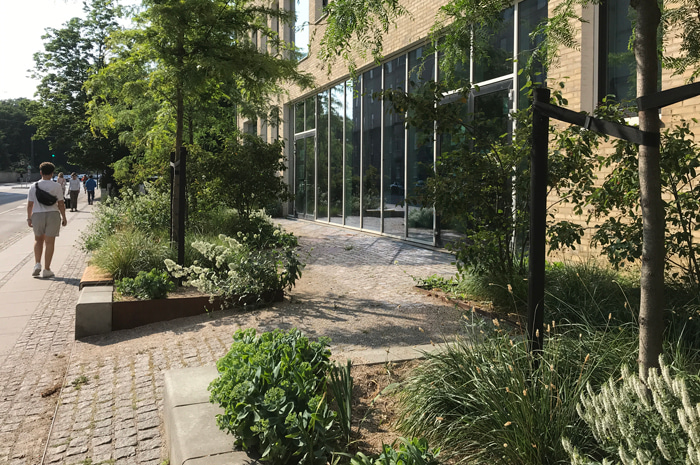
[vc_row css_animation="" row_type="row" use_row_as_full_screen_section="no" type="grid" angled_section="no" text_align="left" background_image_as_pattern="without_pattern"][vc_column][vc_single_image image="8720" img_size="full" qode_css_animation=""][/vc_column][/vc_row][vc_row css_animation="" row_type="row" use_row_as_full_screen_section="no" type="grid" in_content_menu="in_content_menu" content_menu_icon="" angled_section="no" text_align="left" background_image_as_pattern="without_pattern"][vc_column][vc_row_inner row_type="row" type="full_width" text_align="left" css_animation=""][vc_column_inner][vc_empty_space height="30"][vc_column_text] POCKET PARK AT THORVALDSENSVEJ Frederiksberg DK [/vc_column_text][/vc_column_inner][/vc_row_inner][vc_empty_space][vc_row_inner row_type="row" type="full_width" text_align="left" css_animation=""][vc_column_inner width="1/3"][vc_column_text]Type Commission Role Main contractor Client Frederiksberg Municipality Size 225 m2 Project start 2016 Status Completed[/vc_column_text][vc_empty_space height="12"][vc_column_text][/vc_column_text][vc_empty_space height="24px"][/vc_column_inner][vc_column_inner width="2/3"][vc_column_text]The school at Thorvaldsensvej is pushed in a bit from the street, and our project park clearly shows how even a tiny space like this can have a great impact on the streetscape.   The small entrance area was previously a leftover space paved with asphalt, neither useful nor interesting. Instead, it's now an atmospheric green...

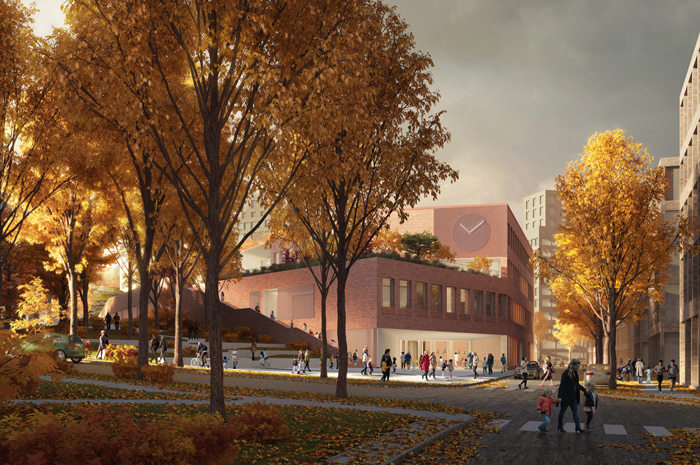
[vc_row css_animation="" row_type="row" use_row_as_full_screen_section="no" type="grid" angled_section="no" text_align="left" background_image_as_pattern="without_pattern"][vc_column][vc_single_image image="8149" img_size="full" qode_css_animation=""][/vc_column][/vc_row][vc_row css_animation="" row_type="row" use_row_as_full_screen_section="no" type="grid" in_content_menu="in_content_menu" content_menu_icon="" angled_section="no" text_align="left" background_image_as_pattern="without_pattern"][vc_column][vc_row_inner row_type="row" type="full_width" text_align="left" css_animation=""][vc_column_inner][vc_empty_space height="30"][vc_column_text] KESKI-PASILA NEIGHBOURHOOD SCHOOL Helsinki FI [/vc_column_text][/vc_column_inner][/vc_row_inner][vc_empty_space][vc_row_inner row_type="row" type="full_width" text_align="left" css_animation=""][vc_column_inner width="1/3"][vc_column_text]Type Invited project competition, 1st prize 2020 Team MER Architects, Talli Architects and Ramboll Role Responsible for urban space and landscape Client City of Helsinki Size 3,000 m2 Project start 2020 Status Ongoing[/vc_column_text][vc_empty_space height="12"][vc_column_text][/vc_column_text][vc_empty_space height="24px"][/vc_column_inner][vc_column_inner width="2/3"][vc_column_text]The new Keski-Pasila neighbourhood school is an important cornerstone in the transformation of the Pasila railway area into a dense urban neighbourhood. With high-quality, warm-toned and tactile materials we create a gentle, dignified and timeless atmosphere that will set the...

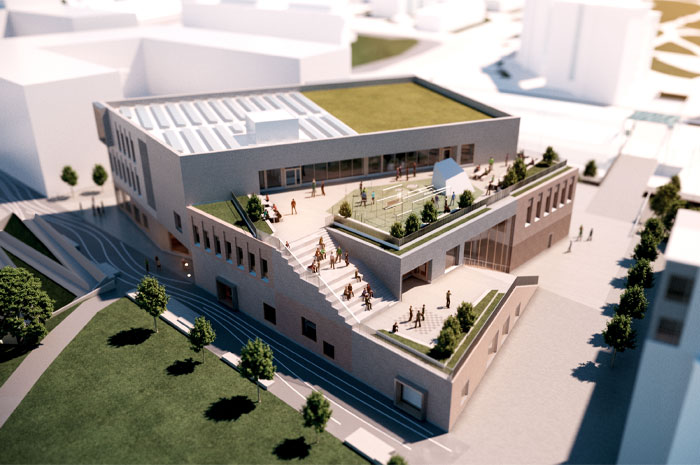
[vc_row css_animation="" row_type="row" use_row_as_full_screen_section="no" type="grid" angled_section="no" text_align="left" background_image_as_pattern="without_pattern"][vc_column][vc_single_image image="8224" img_size="full" qode_css_animation=""][/vc_column][/vc_row][vc_row css_animation="" row_type="row" use_row_as_full_screen_section="no" type="grid" in_content_menu="in_content_menu" content_menu_icon="" angled_section="no" text_align="left" background_image_as_pattern="without_pattern"][vc_column][vc_row_inner row_type="row" type="full_width" text_align="left" css_animation=""][vc_column_inner][vc_empty_space height="30"][vc_column_text] VUOSAARI GYMNASIUM Helsinki, FI [/vc_column_text][/vc_column_inner][/vc_row_inner][vc_empty_space][vc_row_inner row_type="row" type="full_width" text_align="left" css_animation=""][vc_column_inner width="1/3"][vc_column_text]Type Competition, 1. prize Team Verstas Architects Role Landscape architect Client The City of Helsinki Size 2,000 m2 Project start 2018 Status Under construction[/vc_column_text][vc_empty_space height="12"][vc_column_text][/vc_column_text][vc_empty_space height="24px"][/vc_column_inner][vc_column_inner width="2/3"][vc_column_text]Vuoasaari Gymnasium will be a generator of urban activities and an important step in the development of Vuoasaari Neighbourhood into a comfortable and lively business and service centre.    The new gymnasium adapts to the compact multi-level site by the railway. The buildings significant entrances, terraces shape and public stairs enliven...

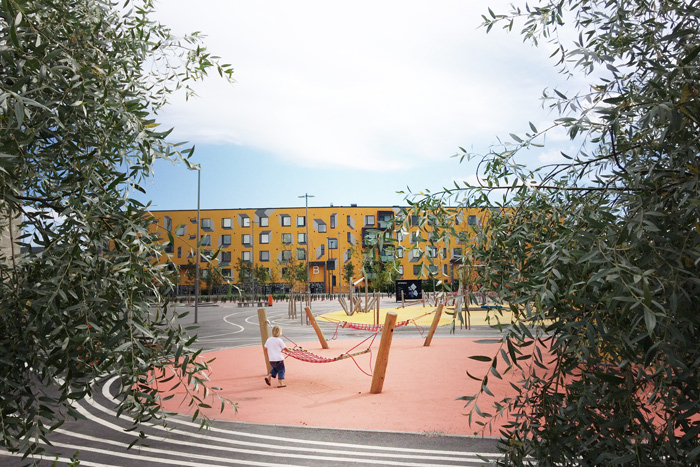
[vc_row css_animation="" row_type="row" use_row_as_full_screen_section="no" type="grid" angled_section="no" text_align="left" background_image_as_pattern="without_pattern"][vc_column][vc_single_image image="8042" img_size="full" qode_css_animation=""][/vc_column][/vc_row][vc_row css_animation="" row_type="row" use_row_as_full_screen_section="no" type="grid" in_content_menu="in_content_menu" content_menu_icon="" angled_section="no" text_align="left" background_image_as_pattern="without_pattern"][vc_column][vc_row_inner row_type="row" type="full_width" text_align="left" css_animation=""][vc_column_inner][vc_empty_space height="30"][vc_column_text] JYLLINGE RECREATIONAL SQUARE Jyllinge DK [/vc_column_text][/vc_column_inner][/vc_row_inner][vc_empty_space][vc_row_inner row_type="row" type="full_width" text_align="left" css_animation=""][vc_column_inner width="1/3"][vc_column_text]Type Commission Role Main consultant Client Roskilde Municipality Size 20,000 m2 Project start 2018 Status Inaugurated February 2019[/vc_column_text][vc_empty_space height="12"][vc_column_text][/vc_column_text][vc_empty_space height="24px"][/vc_column_inner][vc_column_inner width="2/3"][vc_column_text]Jyllinge sports halls form the social heart of the town, they provide the framework for multiple communities. With the new square, the town has got an equally valuable urban space, and indoor activities can be extended out into the public space.   The sports hall, fitness centre and swimming hall gather people in all ages...

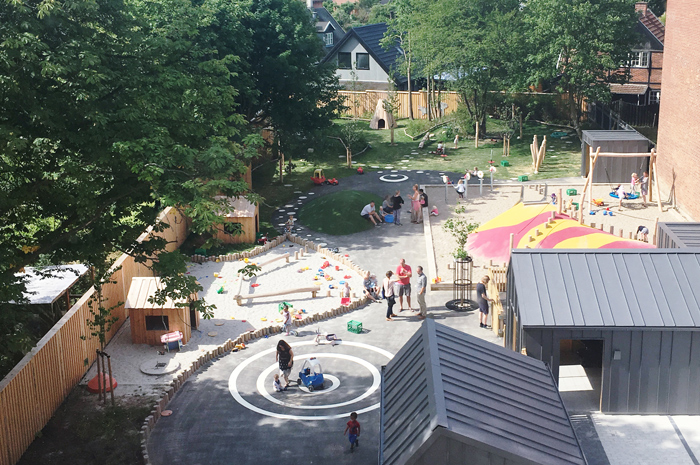
[vc_row css_animation="" row_type="row" use_row_as_full_screen_section="no" type="grid" angled_section="no" text_align="left" background_image_as_pattern="without_pattern"][vc_column][vc_single_image image="8254" img_size="full" qode_css_animation=""][/vc_column][/vc_row][vc_row css_animation="" row_type="row" use_row_as_full_screen_section="no" type="grid" in_content_menu="in_content_menu" content_menu_icon="" angled_section="no" text_align="left" background_image_as_pattern="without_pattern"][vc_column][vc_row_inner row_type="row" type="full_width" text_align="left" css_animation=""][vc_column_inner][vc_empty_space height="30"][vc_column_text] LEGEHUSET KINDERGARTEN Copenhagen DK [/vc_column_text][/vc_column_inner][/vc_row_inner][vc_empty_space][vc_row_inner row_type="row" type="full_width" text_align="left" css_animation=""][vc_column_inner width="1/3"][vc_column_text]Type Competition, 1. prize 2013 Team Cornelius+Vöge Architects and Lyngkilde Rådgivende Ingeniører Role Landscape architects Client Københavns Ejendomme Size 1700 m2 Project start 2013 Status Inaugurated 2018[/vc_column_text][vc_empty_space height="12"][vc_column_text][/vc_column_text][vc_empty_space height="24px"][/vc_column_inner][vc_column_inner width="2/3"][vc_column_text]"Legehuset" is a modern kindergarten and nursery with a playscape hidden from the street.   The facade towards the north-east continues the street structure of the busy Frederikssundsvej. On the other side towards south-west, the institution faces a classic calm villa-area. The outdoor area is framed by beautiful old...

[vc_row css_animation="" row_type="row" use_row_as_full_screen_section="no" type="grid" angled_section="no" text_align="left" background_image_as_pattern="without_pattern"][vc_column][vc_single_image image="6102" img_size="1400x955" qode_css_animation=""][/vc_column][/vc_row][vc_row css_animation="" row_type="row" use_row_as_full_screen_section="no" type="grid" in_content_menu="in_content_menu" content_menu_icon="" angled_section="no" text_align="left" background_image_as_pattern="without_pattern"][vc_column][vc_row_inner row_type="row" type="full_width" text_align="left" css_animation=""][vc_column_inner][vc_empty_space height="30"][vc_column_text] OPINMÄKI CAMPUS Espoo FI [/vc_column_text][/vc_column_inner][/vc_row_inner][vc_empty_space][vc_row_inner row_type="row" type="full_width" text_align="left" css_animation=""][vc_column_inner width="1/3"][vc_column_text]Type Commission Team Esa Ruskeepää Architects Ltd. (main consultant) Role Consultant for landscape Client City of Espoo Size 30,000 m2 (37,000m2) Project Start 2012 Status Completed 2015[/vc_column_text][vc_empty_space height="12"][vc_column_text][/vc_column_text][vc_empty_space height="24px"][/vc_column_inner][vc_column_inner width="2/3"][vc_column_text]Adults, teenagers and young children experience the world differently, and a playground design can meet the needs of all age groups. Stimulate imagination and it generates ideas and activities.   Opinmäki is a large campus with a daycare centre, a comprehensive school and an English international school. It also houses a...

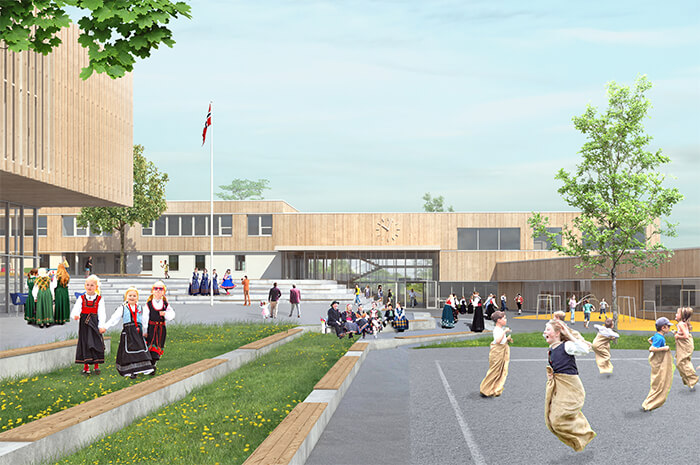
The project was made in collaboration with MDH Architects, and the school is located in the village of Evenes, in the beautiful Lofoten in the northern Norway. The proposal takes a sensitive approach to the surroundings and takes the best advantages of the climate. ...

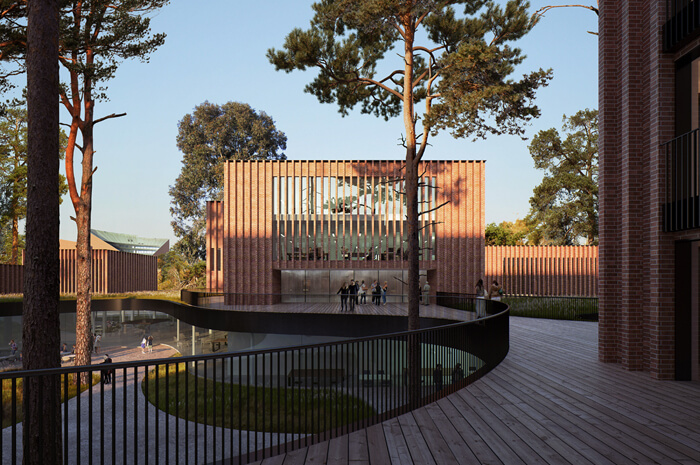
Mountain Man connects the most central main buildings of Otaniemi campus with the future metro station, and it forms an important part of Aalto university campus centre. The core idea for the outdoor spaces of the campus are to emphasize routes and pedestrian flows throughout the planning area. The area becomes a network of meeting point that highlights the new essential city spaces...