HC ANDERSEN HOUSE OF FAIRYTALES
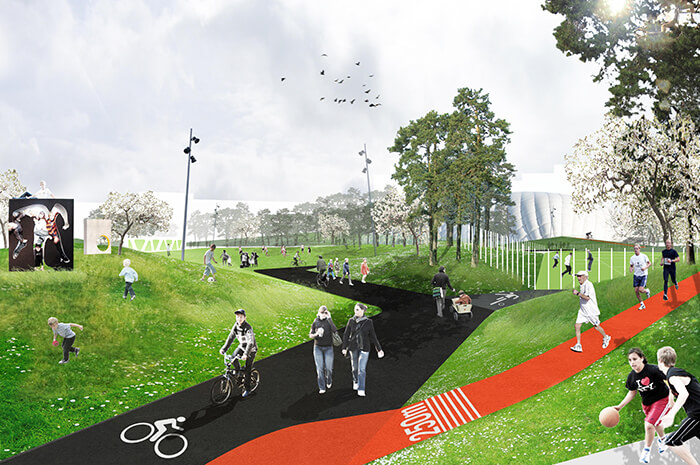
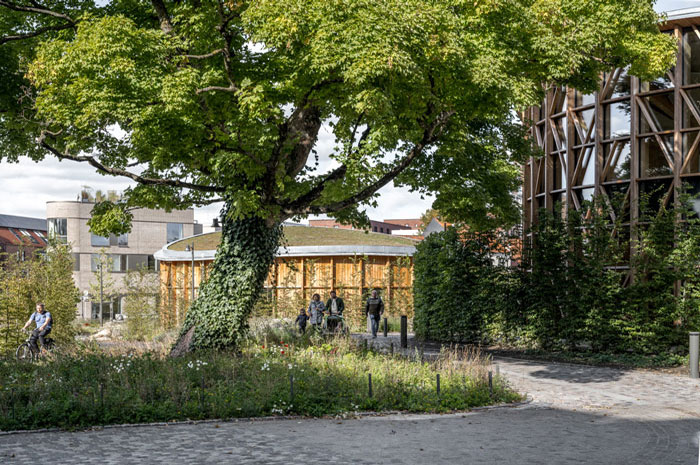
[vc_row css_animation="" row_type="row" use_row_as_full_screen_section="no" type="grid" angled_section="no" text_align="left" background_image_as_pattern="without_pattern"][vc_column][vc_single_image image="10612" img_size="full" qode_css_animation=""][/vc_column][/vc_row][vc_row css_animation="" row_type="row" use_row_as_full_screen_section="no" type="grid" in_content_menu="in_content_menu" content_menu_icon="" angled_section="no" text_align="left" background_image_as_pattern="without_pattern"][vc_column][vc_row_inner row_type="row" type="full_width" text_align="left" css_animation=""][vc_column_inner][vc_empty_space height="30"][vc_column_text] HC ANDERSEN HOUSE OF FAIRYTALES Odense DK [/vc_column_text][/vc_column_inner][/vc_row_inner][vc_empty_space][vc_row_inner row_type="row" type="full_width" text_align="left" css_animation=""][vc_column_inner width="1/3"][vc_column_text]Type Invited project competition in two phases, 1st prize 2016 Team Kengo Kuma Architects Associated (main consultant), Cornelius+Vöge Architects, Eduard Troelsgård Engineers, Søren Jensen Engineers Role Responsible for urban space and landscape Client Odense Municipality Funding A.P Møllers Støttefond, Odense Municipality, Augustinusfonden Size 9,000 m2 Project start 2016 Status Completed 2021[/vc_column_text][vc_empty_space height="12"][vc_column_text][/vc_column_text][vc_empty_space height="24px"][/vc_column_inner][vc_column_inner width="2/3"][vc_column_text]Wandering, exploring and sensing are fundamental fairytale themes in the work of HC Andersen – and in the spatial concept of...