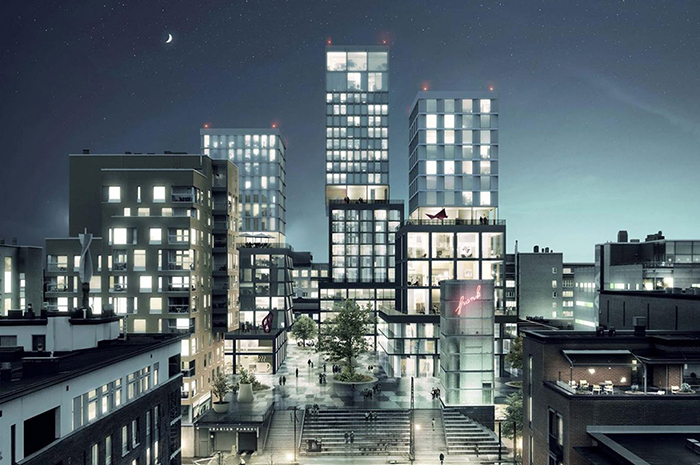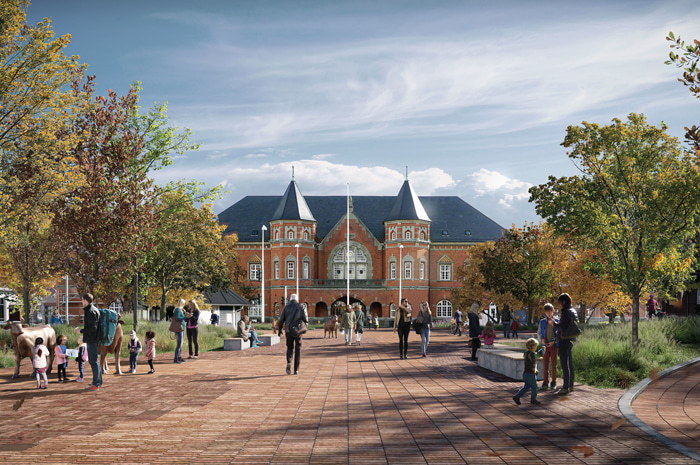
[vc_row css_animation="" row_type="row" use_row_as_full_screen_section="no" type="grid" angled_section="no" text_align="left" background_image_as_pattern="without_pattern"][vc_column][vc_single_image image="8373" img_size="full" qode_css_animation=""][/vc_column][/vc_row][vc_row css_animation="" row_type="row" use_row_as_full_screen_section="no" type="grid" in_content_menu="in_content_menu" content_menu_icon="" angled_section="no" text_align="left" background_image_as_pattern="without_pattern"][vc_column][vc_row_inner row_type="row" type="full_width" text_align="left" css_animation=""][vc_column_inner][vc_empty_space height="30"][vc_column_text] TRANSFORMATION OF ESBJERG STATION AREA Esbjerg DK [/vc_column_text][/vc_column_inner][/vc_row_inner][vc_empty_space][vc_row_inner row_type="row" type="full_width" text_align="left" css_animation=""][vc_column_inner width="1/3"][vc_column_text]Type Invited project competition, 2019 Team Holscher Nordberg Architects, Atkins, EDC Esbjerg, and Birk Jørgensen & Søborg Role Responsible for urban space and landscape Client Esbjerg Municipality Size 61,000 m2 Project start 2019 Status Completed[/vc_column_text][vc_empty_space height="12"][vc_column_text][/vc_column_text][vc_empty_space height="24px"][/vc_column_inner][vc_column_inner width="2/3"][vc_column_text]Esbjerg has an interesting and unique history. The town is situated on the Danish Westcoast and the towns grid-structure unfamiliar to Denmark tells the story of a fast-growing town, Once Esbjerg had the nick-name as...

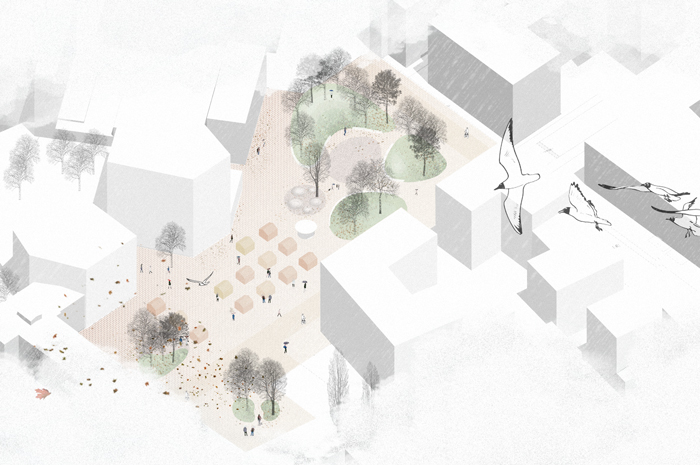
[vc_row css_animation="" row_type="row" use_row_as_full_screen_section="no" type="grid" angled_section="no" text_align="left" background_image_as_pattern="without_pattern"][vc_column][vc_single_image image="6809" img_size="full" qode_css_animation=""][/vc_column][/vc_row][vc_row css_animation="" row_type="row" use_row_as_full_screen_section="no" type="grid" in_content_menu="in_content_menu" content_menu_icon="" angled_section="no" text_align="left" background_image_as_pattern="without_pattern"][vc_column][vc_row_inner row_type="row" type="full_width" text_align="left" css_animation=""][vc_column_inner][vc_empty_space height="30"][vc_column_text] HEIKKILÄ SQUARE CONCEPT DESIGN Helsinki FI [/vc_column_text][/vc_column_inner][/vc_row_inner][vc_empty_space][vc_row_inner row_type="row" type="full_width" text_align="left" css_animation=""][vc_column_inner width="1/3"][vc_column_text]Type Commission, part of framework agreement Role Main consultant Client Helsinki Municipality Size 8900 m2 Project Start 2018 Status Completed 2019[/vc_column_text][vc_empty_space height="12"][vc_column_text][/vc_column_text][vc_empty_space height="24px"][/vc_column_inner][vc_column_inner width="2/3"][vc_column_text]The concept design for Heikkilä Square studies how a low-quality public space can be transformed into a warm neighborhood heart of Vattuniemi.   As a result of the new metro line from Helsinki to Espoo, the neighborhood of Vattuniemi on Lauttasaari will be densified in the years to come. Today the island...

[vc_row css_animation="" row_type="row" use_row_as_full_screen_section="no" type="grid" angled_section="no" text_align="left" background_image_as_pattern="without_pattern"][vc_column][vc_single_image image="6231" img_size="1400x951" qode_css_animation=""][/vc_column][/vc_row][vc_row css_animation="" row_type="row" use_row_as_full_screen_section="no" type="grid" in_content_menu="in_content_menu" content_menu_icon="" angled_section="no" text_align="left" background_image_as_pattern="without_pattern"][vc_column][vc_row_inner row_type="row" type="full_width" text_align="left" css_animation=""][vc_column_inner][vc_empty_space height="30"][vc_column_text] URBAN TRANSFORMATION ARABIA Helsinki FI [/vc_column_text][/vc_column_inner][/vc_row_inner][vc_empty_space][vc_row_inner row_type="row" type="full_width" text_align="left" css_animation=""][vc_column_inner width="1/3"][vc_column_text]Type Invited competition 2016, 2. phases 1. prize Role Landscape and Urban Space Design Team Anttinen Oiva Architects, Trafix Client Varma developments Area 10,5 ha Project Start 2016 Status Ongoing[/vc_column_text][vc_empty_space height="12"][vc_column_text][/vc_column_text][vc_empty_space height="24px"][/vc_column_inner][vc_column_inner width="2/3"][vc_column_text]You find ceramic products from the Arabia factory in the home of every Finn, and the factory itself has been a Helsinki landmark for generations. With a new masterplan that features a clear hierarchy and zoning, the formerly closed-off area is becoming a new addition to the...

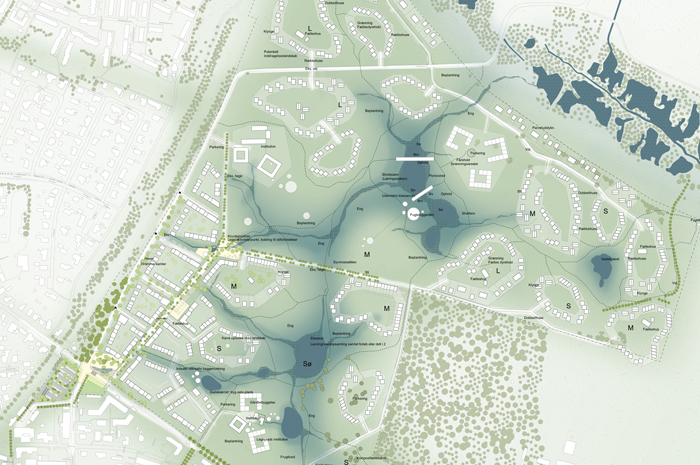
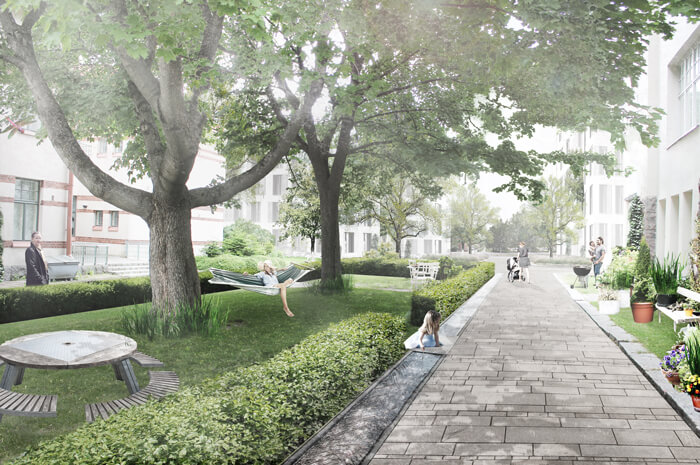
[vc_row css_animation="" row_type="row" use_row_as_full_screen_section="no" type="grid" angled_section="no" text_align="left" background_image_as_pattern="without_pattern"][vc_column][vc_single_image image="6719" img_size="full" qode_css_animation=""][/vc_column][/vc_row][vc_row css_animation="" row_type="row" use_row_as_full_screen_section="no" type="grid" in_content_menu="in_content_menu" content_menu_icon="" angled_section="no" text_align="left" background_image_as_pattern="without_pattern"][vc_column][vc_row_inner row_type="row" type="full_width" text_align="left" css_animation=""][vc_column_inner][vc_empty_space height="30"][vc_column_text] SKOUSBO CLIMATE NEIGHBOURHOOD Viby DK [/vc_column_text][/vc_column_inner][/vc_row_inner][vc_empty_space][vc_row_inner row_type="row" type="full_width" text_align="left" css_animation=""][vc_column_inner width="1/3"][vc_column_text]Type Open competition 2015, 1st prize Role Landscape architects Team Cornelius + Vöge, Fjerring Rådgivende ingeniører Area 750.000m2 Client City of Roskilde Project Start 2015 Status Phase 2 under construction[/vc_column_text][vc_empty_space height="12"][vc_column_text][/vc_column_text][vc_empty_space height="24px"][/vc_column_inner][vc_column_inner width="2/3"][vc_column_text]Rainwater can be a great resource for climate adaptation. At Skousbo, our design simulates a natural valley landscape and shows that clever solutions don’t have to be complicated or expensive. This is our proposal for sustainable development of suburbia.   For the expansion of...

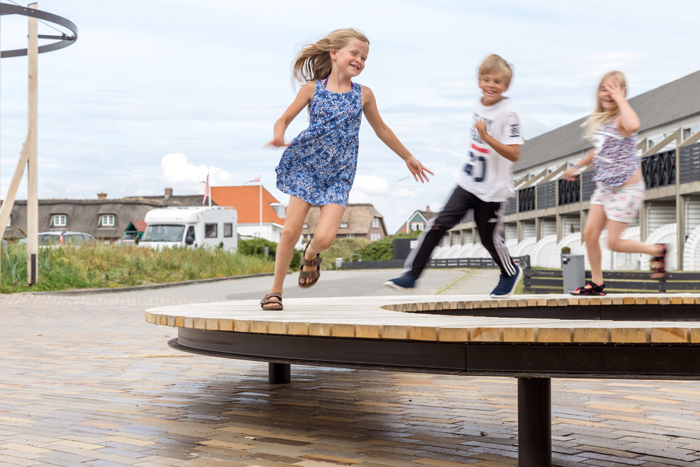
With a small budget, you may not be able to transform everything at once, but by making a few well-informed changes, you can set the direction for the future. Fanø Bad has a glamorous past of coastal tourism by the sublime Wadden Sea. However, since the unique feel of the town faded, a long-term strategy and a new town square mean that its revitalisation has begun. ...

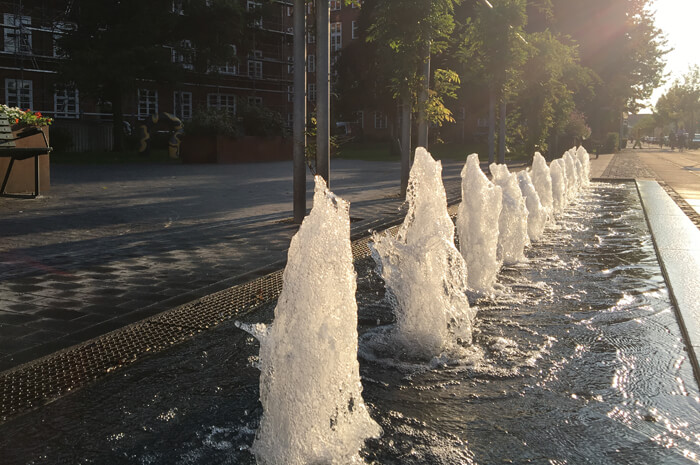
The fountain at Malthe Bruuns vej, is a small project at Frederiksberg, where we assisted Frederiksberg municipality on design and construction of the fountain. The aim of the project was to neutralize the traffic noise and improve the environment in the small urban space. The fountain becomes a sound-barrier, and our focus was to create a dynamic design where the form and height of the water are changing. ...

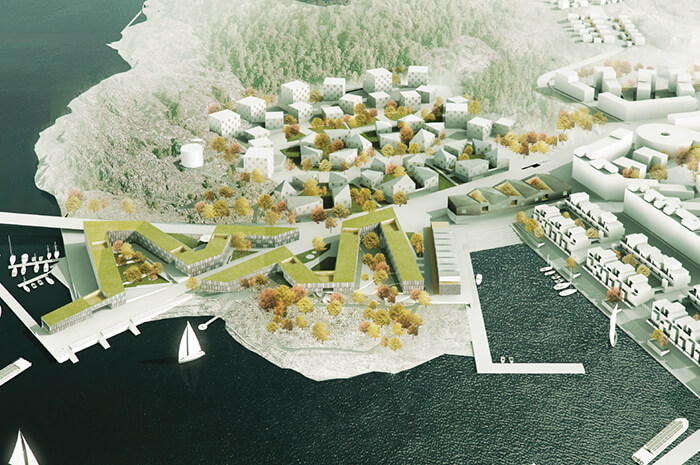
Koskela’s old Hospital and its surroundings are transformed into a residential area. MASU has made a development plan for the new neighbourhood, respecting the historical values....

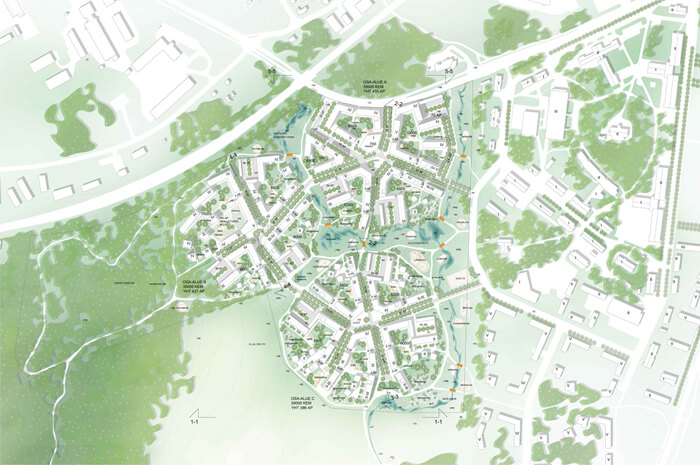
The winning competition proposal in the old military training fields of Hennala is a phased area development plan for a new, green residential district for the growing city of Lahti in southern Finland....

Central Pasila Street Design Manual is an overall urban plan for the traffic hub pending development in the northern Helsinki. The work emphasizes a high quality traffic and pedestrian environment, as well as clarity, attractiveness and comfort in the public areas of a new central business and service district on an old railway freight area....

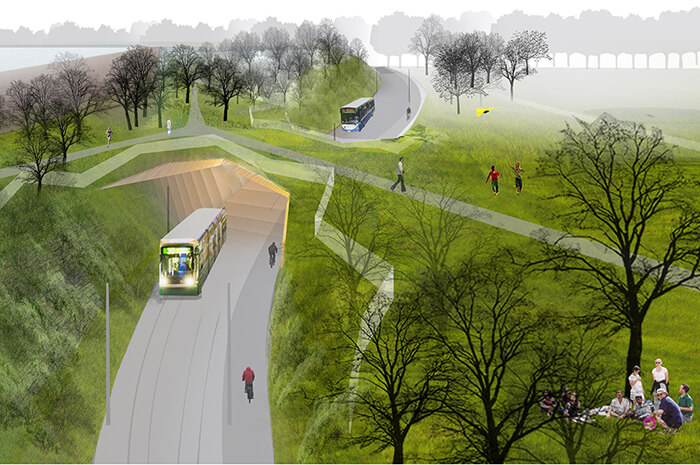
A master plan for public transport passageway in the historically significant landscape in the origins of Helsinki. The new route will be located between two culturally valuable sites, Vallila allotment area and Kumpula manor. The plan strives to minimize the local and environmental impacts caused by the public transport, and to strengthen the role of light traffic, emphasizing the fluent co-existence of these two scales in their meeting points. ...