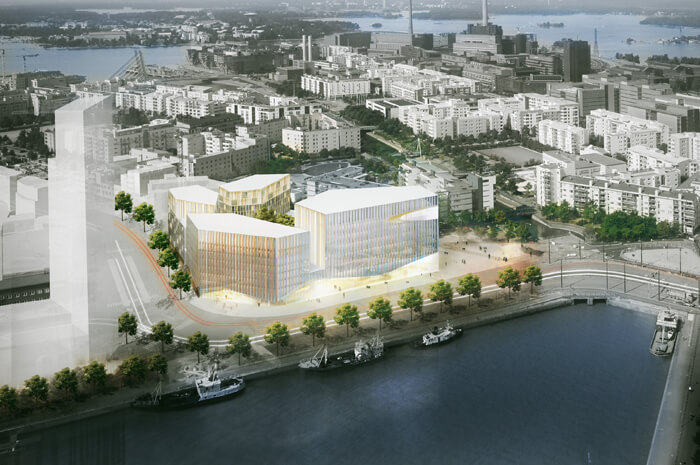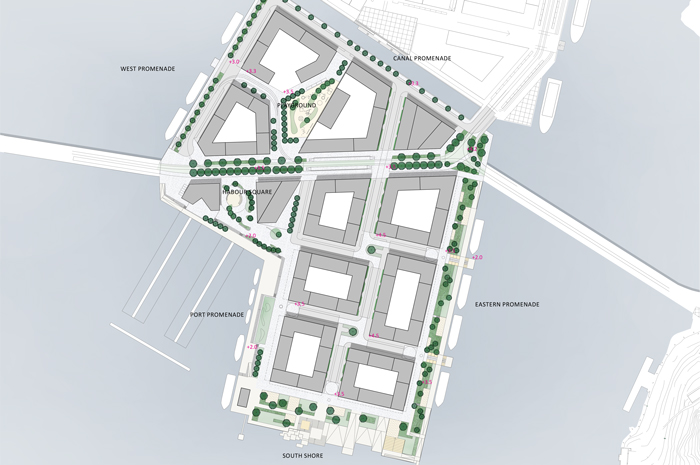
[vc_row css_animation="" row_type="row" use_row_as_full_screen_section="no" type="grid" angled_section="no" text_align="left" background_image_as_pattern="without_pattern"][vc_column][vc_single_image image="7019" img_size="full" qode_css_animation=""][/vc_column][/vc_row][vc_row css_animation="" row_type="row" use_row_as_full_screen_section="no" type="grid" in_content_menu="in_content_menu" content_menu_icon="" angled_section="no" text_align="left" background_image_as_pattern="without_pattern"][vc_column][vc_row_inner row_type="row" type="full_width" text_align="left" css_animation=""][vc_column_inner][vc_empty_space height="30"][vc_column_text] MASTER PLAN OF THE NIHTI NEIGHBOURHOOD Helsinki FI [/vc_column_text][/vc_column_inner][/vc_row_inner][vc_empty_space][vc_row_inner row_type="row" type="full_width" text_align="left" css_animation=""][vc_column_inner width="1/3"][vc_column_text] Type Commission, part of framework agreement Role Main consultant Client Helsinki Municipality Size 14 ha Project start 2017 Status Completed [/vc_column_text][vc_empty_space height="12"][vc_column_text][/vc_column_text][vc_empty_space height="24px"][/vc_column_inner][vc_column_inner width="2/3"][vc_column_text]There is no doubt that the former industrial port areas in Helsinki have enormous potential. The question is how we ensure that the areas are planned and built, to not only be for the few but in a way were private housing and public facilities can coexist. The...

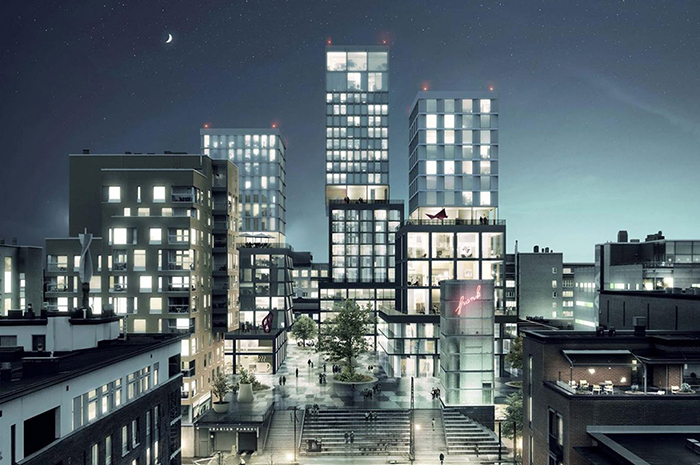
[vc_row css_animation="" row_type="row" use_row_as_full_screen_section="no" type="grid" angled_section="no" text_align="left" background_image_as_pattern="without_pattern"][vc_column][vc_single_image image="6231" img_size="1400x951" qode_css_animation=""][/vc_column][/vc_row][vc_row css_animation="" row_type="row" use_row_as_full_screen_section="no" type="grid" in_content_menu="in_content_menu" content_menu_icon="" angled_section="no" text_align="left" background_image_as_pattern="without_pattern"][vc_column][vc_row_inner row_type="row" type="full_width" text_align="left" css_animation=""][vc_column_inner][vc_empty_space height="30"][vc_column_text] URBAN TRANSFORMATION ARABIA Helsinki FI [/vc_column_text][/vc_column_inner][/vc_row_inner][vc_empty_space][vc_row_inner row_type="row" type="full_width" text_align="left" css_animation=""][vc_column_inner width="1/3"][vc_column_text]Type Invited competition 2016, 2. phases 1. prize Role Landscape and Urban Space Design Team Anttinen Oiva Architects, Trafix Client Varma developments Area 10,5 ha Project Start 2016 Status Ongoing[/vc_column_text][vc_empty_space height="12"][vc_column_text][/vc_column_text][vc_empty_space height="24px"][/vc_column_inner][vc_column_inner width="2/3"][vc_column_text]You find ceramic products from the Arabia factory in the home of every Finn, and the factory itself has been a Helsinki landmark for generations. With a new masterplan that features a clear hierarchy and zoning, the formerly closed-off area is becoming a new addition to the...


This new landmark in Helsinki is a special project in terms of materials and sustainability. The up to eight stories tall buildings are constructed entirely from wood including the supporting structures. A common courtyard brings together the building complex and its many users....

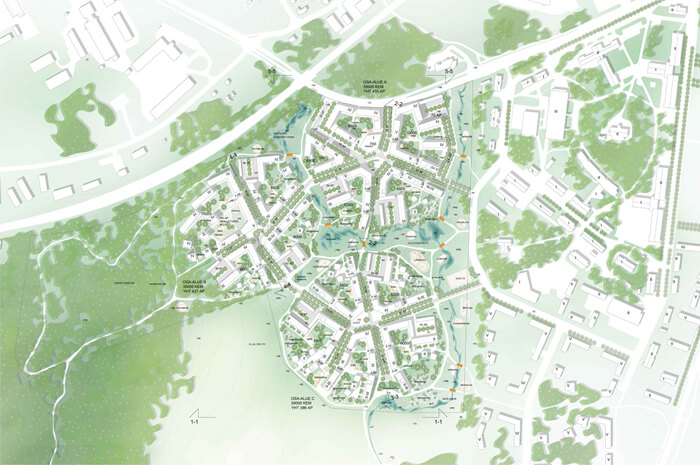
The winning competition proposal in the old military training fields of Hennala is a phased area development plan for a new, green residential district for the growing city of Lahti in southern Finland....

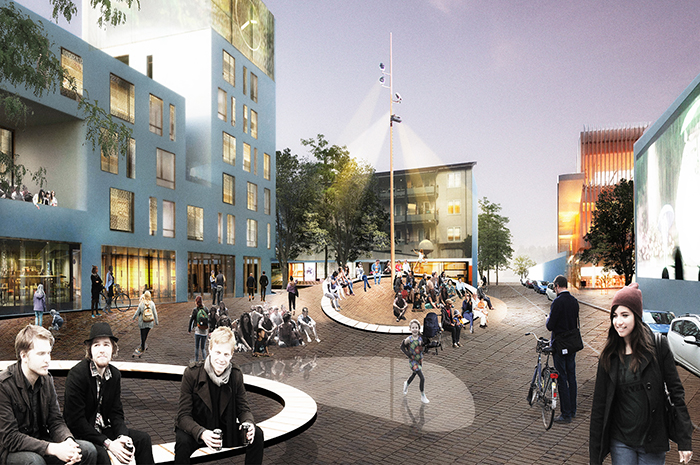
The student city of Moholt was built in the characteristic style of the 1960ies. With present eyes it seems as an uninspiring landscape devoid of natural meeting places and lost in the time it was built....

The development of the future Solvangcenter neighbourhood is not just about reviving a rundown community centre, demolishing it and replacing it with new housing for students and families. It is about creating a better and more socially robust solution for an area comprising of both great challenges and plenty of qualities....