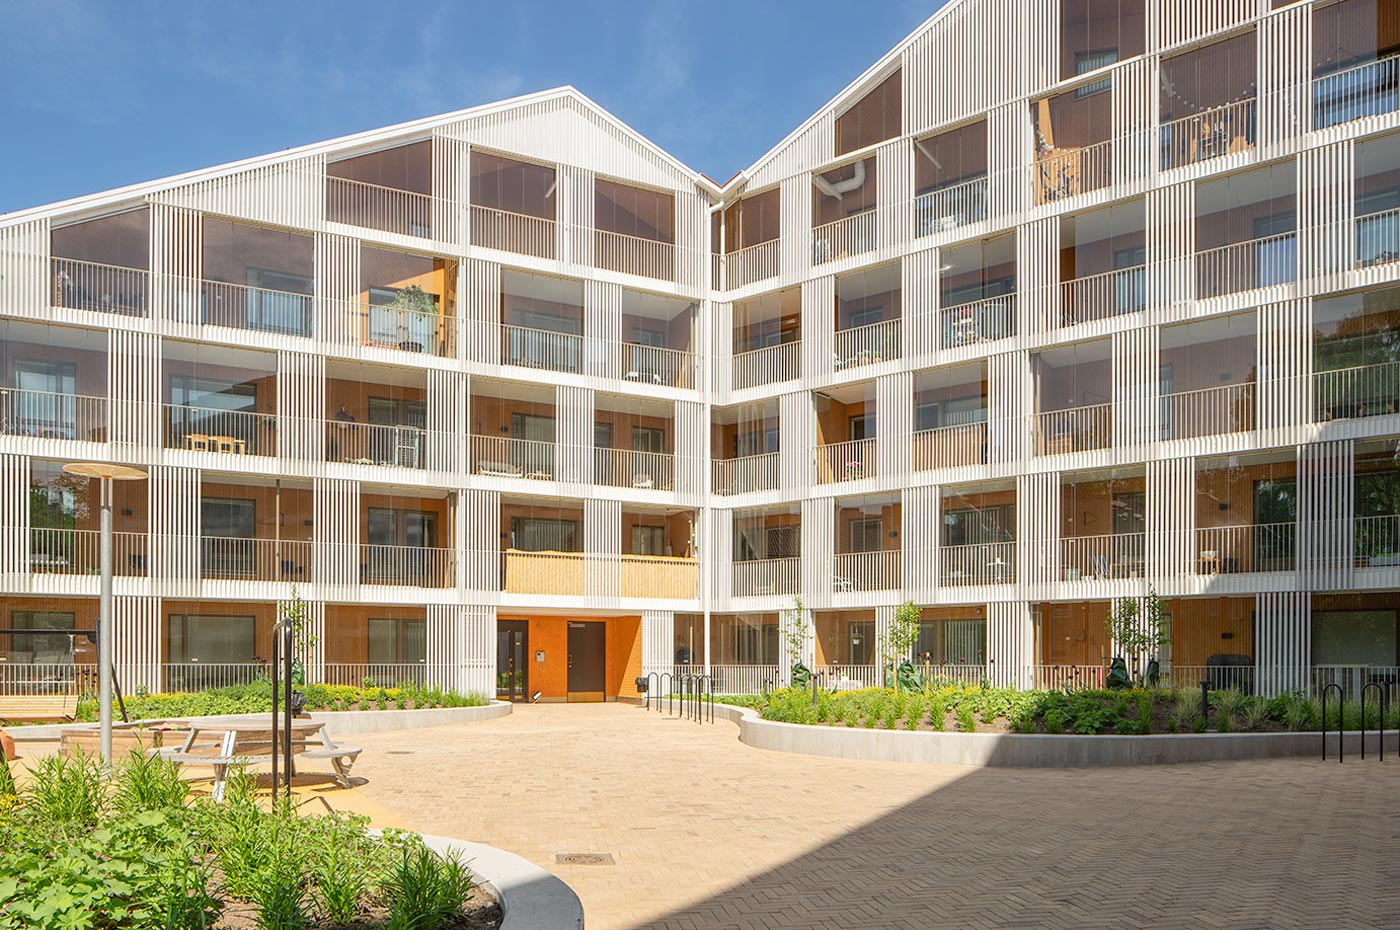
[vc_row css_animation="" row_type="row" use_row_as_full_screen_section="no" type="grid" angled_section="no" text_align="left" background_image_as_pattern="without_pattern"][vc_column][vc_single_image image="7488" img_size="full" qode_css_animation=""][/vc_column][/vc_row][vc_row css_animation="" row_type="row" use_row_as_full_screen_section="no" type="grid" in_content_menu="in_content_menu" content_menu_icon="" angled_section="no" text_align="left" background_image_as_pattern="without_pattern"][vc_column][vc_row_inner row_type="row" type="full_width" text_align="left" css_animation=""][vc_column_inner][vc_empty_space height="30"][vc_column_text] KÄPYLÄN POSTELJOONI HOUSING BLOCK Helsinki FI [/vc_column_text][/vc_column_inner][/vc_row_inner][vc_empty_space][vc_row_inner row_type="row" type="full_width" text_align="left" css_animation=""][vc_column_inner width="1/3"][vc_column_text]Type Commission Team Anttinen Oiva Architects Role Landscape architect Client Lemminkäinen Size 1,400 m2 Project start 2015 Status Completed 2017[/vc_column_text][vc_empty_space height="12"][vc_column_text][/vc_column_text][vc_empty_space height="24px"][/vc_column_inner][vc_column_inner width="2/3"][vc_column_text]Käpylän Posteljooni Housing Block is carefully placed and designed to fit into the characteristic Käpylä residential area.   The U-shaped housing block is two-sided, with a traditional and closed facade towards the busy street and a more expressive inner facade that opens up towards the brick-paved courtyard and greets its residents on their way...

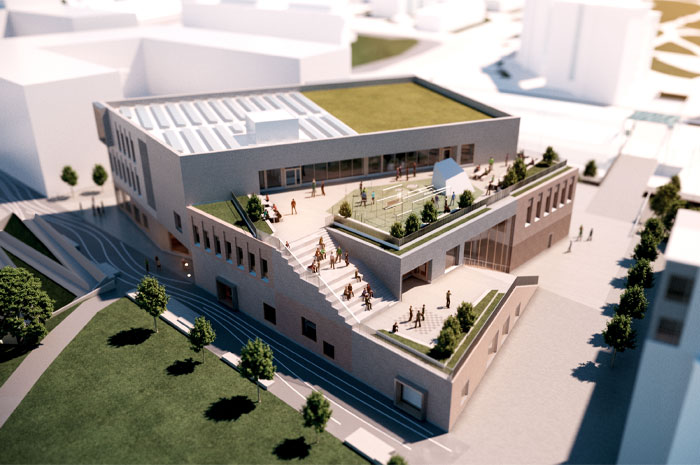
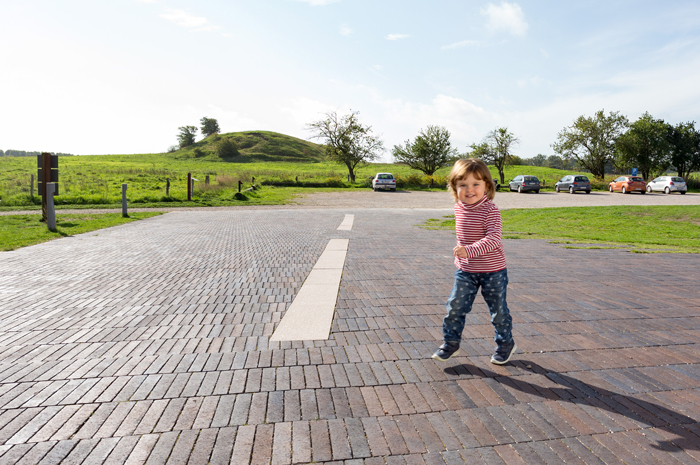
[vc_row css_animation="" row_type="row" use_row_as_full_screen_section="no" type="grid" angled_section="no" text_align="left" background_image_as_pattern="without_pattern"][vc_column][vc_single_image image="8224" img_size="full" qode_css_animation=""][/vc_column][/vc_row][vc_row css_animation="" row_type="row" use_row_as_full_screen_section="no" type="grid" in_content_menu="in_content_menu" content_menu_icon="" angled_section="no" text_align="left" background_image_as_pattern="without_pattern"][vc_column][vc_row_inner row_type="row" type="full_width" text_align="left" css_animation=""][vc_column_inner][vc_empty_space height="30"][vc_column_text] VUOSAARI GYMNASIUM Helsinki, FI [/vc_column_text][/vc_column_inner][/vc_row_inner][vc_empty_space][vc_row_inner row_type="row" type="full_width" text_align="left" css_animation=""][vc_column_inner width="1/3"][vc_column_text]Type Competition, 1. prize Team Verstas Architects Role Landscape architect Client The City of Helsinki Size 2,000 m2 Project start 2018 Status Under construction[/vc_column_text][vc_empty_space height="12"][vc_column_text][/vc_column_text][vc_empty_space height="24px"][/vc_column_inner][vc_column_inner width="2/3"][vc_column_text]Vuoasaari Gymnasium will be a generator of urban activities and an important step in the development of Vuoasaari Neighbourhood into a comfortable and lively business and service centre.    The new gymnasium adapts to the compact multi-level site by the railway. The buildings significant entrances, terraces shape and public stairs enliven...

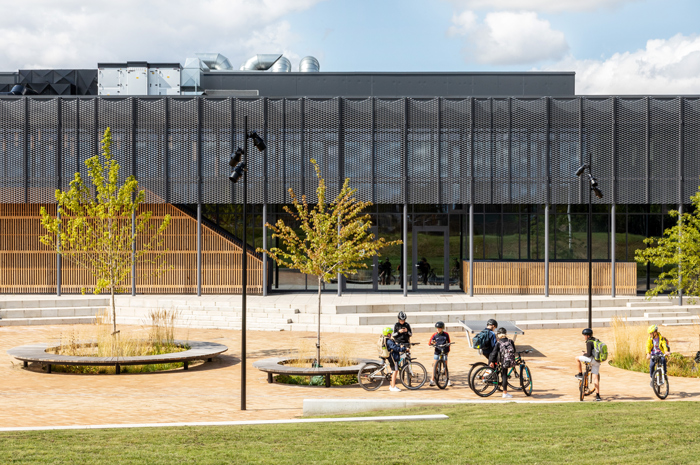
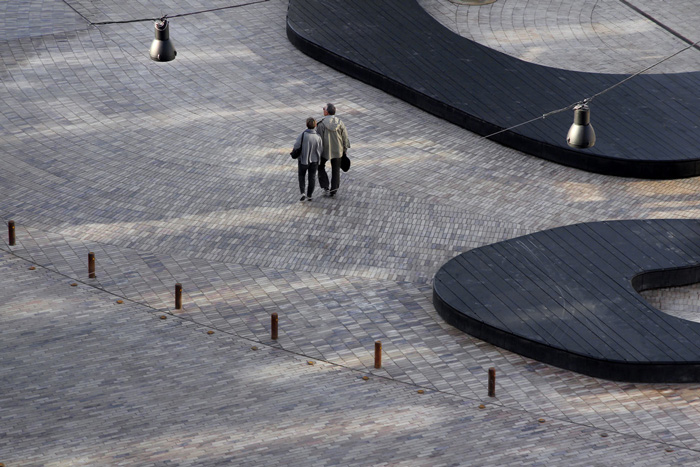
[vc_row css_animation="" row_type="row" use_row_as_full_screen_section="no" type="grid" angled_section="no" text_align="left" background_image_as_pattern="without_pattern"][vc_column][vc_single_image image="8042" img_size="full" qode_css_animation=""][/vc_column][/vc_row][vc_row css_animation="" row_type="row" use_row_as_full_screen_section="no" type="grid" in_content_menu="in_content_menu" content_menu_icon="" angled_section="no" text_align="left" background_image_as_pattern="without_pattern"][vc_column][vc_row_inner row_type="row" type="full_width" text_align="left" css_animation=""][vc_column_inner][vc_empty_space height="30"][vc_column_text] JYLLINGE RECREATIONAL SQUARE Jyllinge DK [/vc_column_text][/vc_column_inner][/vc_row_inner][vc_empty_space][vc_row_inner row_type="row" type="full_width" text_align="left" css_animation=""][vc_column_inner width="1/3"][vc_column_text]Type Commission Role Main consultant Client Roskilde Municipality Size 20,000 m2 Project start 2018 Status Inaugurated February 2019[/vc_column_text][vc_empty_space height="12"][vc_column_text][/vc_column_text][vc_empty_space height="24px"][/vc_column_inner][vc_column_inner width="2/3"][vc_column_text]Jyllinge sports halls form the social heart of the town, they provide the framework for multiple communities. With the new square, the town has got an equally valuable urban space, and indoor activities can be extended out into the public space.   The sports hall, fitness centre and swimming hall gather people in all ages...

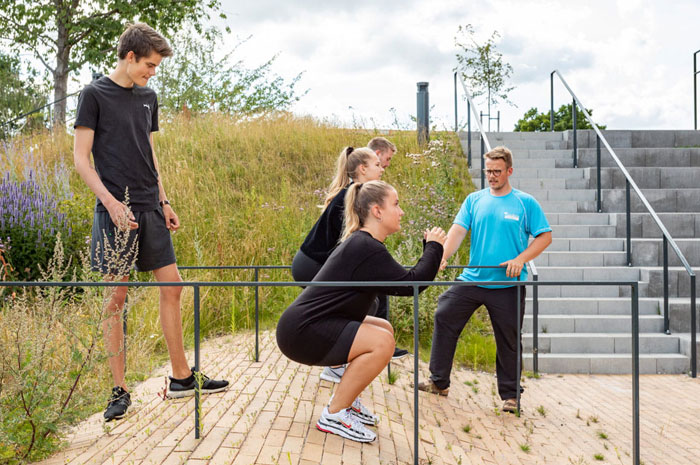
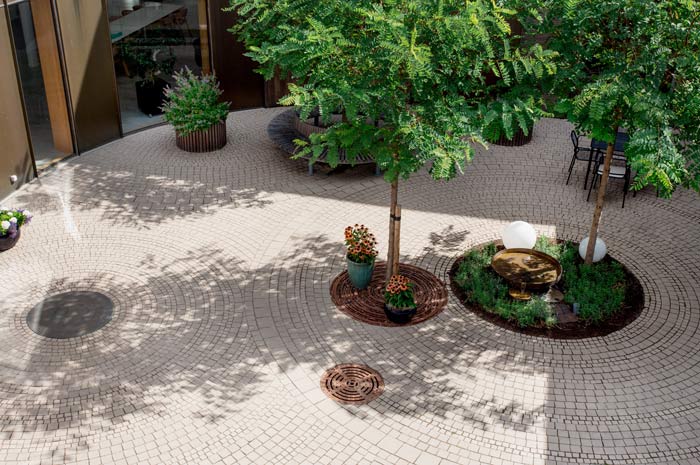
[vc_row css_animation="" row_type="row" use_row_as_full_screen_section="no" type="grid" angled_section="no" text_align="left" background_image_as_pattern="without_pattern"][vc_column][vc_single_image image="7817" img_size="full" qode_css_animation=""][/vc_column][/vc_row][vc_row css_animation="" row_type="row" use_row_as_full_screen_section="no" type="grid" in_content_menu="in_content_menu" content_menu_icon="" angled_section="no" text_align="left" background_image_as_pattern="without_pattern"][vc_column][vc_row_inner row_type="row" type="full_width" text_align="left" css_animation=""][vc_column_inner][vc_empty_space height="30"][vc_column_text] HVIDOVRE HEALTHCARE CENTER Hvidovre DK [/vc_column_text][/vc_column_inner][/vc_row_inner][vc_empty_space][vc_row_inner row_type="row" type="full_width" text_align="left" css_animation=""][vc_column_inner width="1/3"][vc_column_text]Type Commission Team Nordic Office of Architecture Role Landscape Architects Client Hvidovre Municipality Size 3600 m2 Project start 2016 Status Inaugurated 2019[/vc_column_text][vc_empty_space height="12"][vc_column_text][/vc_column_text][vc_empty_space height="24px"][/vc_column_inner][vc_column_inner width="2/3"][vc_column_text]Hvidovre's former Postoffice was transformed into a modern healthcare centre. With a limited budget, the postoffice plot was likewise transformed from a fenced-off lawn into a rehabilitation landscape that  adds to the recreational value of the municipality park.   The new rehabilitation landscape is experienced as an extension of the small park and...

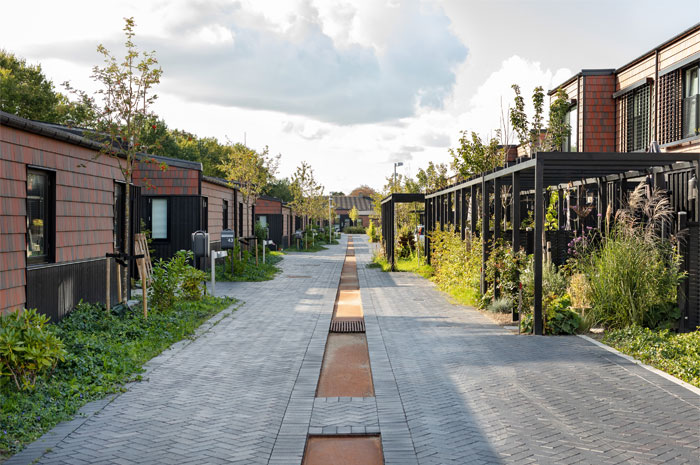
[vc_row css_animation="" row_type="row" use_row_as_full_screen_section="no" type="grid" angled_section="no" text_align="left" background_image_as_pattern="without_pattern"][vc_column][vc_single_image image="7788" img_size="full" qode_css_animation=""][/vc_column][/vc_row][vc_row css_animation="" row_type="row" use_row_as_full_screen_section="no" type="grid" in_content_menu="in_content_menu" content_menu_icon="" angled_section="no" text_align="left" background_image_as_pattern="without_pattern"][vc_column][vc_row_inner row_type="row" type="full_width" text_align="left" css_animation=""][vc_column_inner][vc_empty_space height="30"][vc_column_text] SOLRÆKKERNE HOUSING AREA Hedehusene DK [/vc_column_text][/vc_column_inner][/vc_row_inner][vc_empty_space][vc_row_inner row_type="row" type="full_width" text_align="left" css_animation=""][vc_column_inner width="1/3"][vc_column_text]Type Commission Team Holscher Nordberg Architects Role Responsible for landscape design Client MT Højgaard Size 8,000 m2 Project start 2015 Status Completed, inaugurated sommer 2018[/vc_column_text][vc_empty_space height="12"][vc_column_text][/vc_column_text][vc_empty_space height="24px"][/vc_column_inner][vc_column_inner width="2/3"][vc_column_text]A combination of quality materials together with a self-grown eclectic planting creates a laid-back atmosphere in Solrækkerne, the first plot to be built in the modern neighbourhood of Nærheden.   One and two-story row houses are organized along an inner street that leads you to and from your...

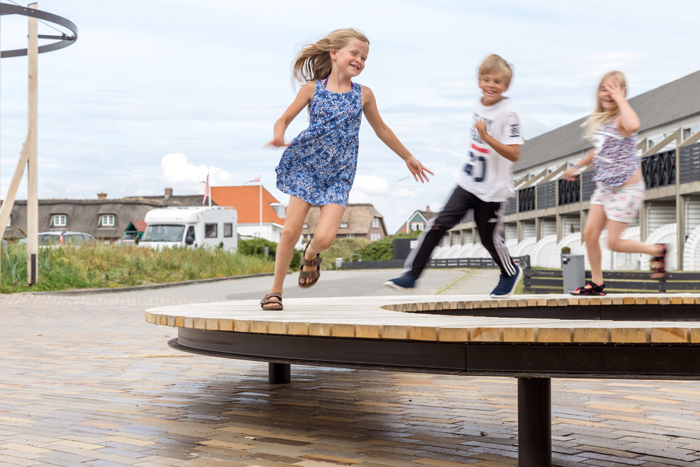
With a small budget, you may not be able to transform everything at once, but by making a few well-informed changes, you can set the direction for the future. Fanø Bad has a glamorous past of coastal tourism by the sublime Wadden Sea. However, since the unique feel of the town faded, a long-term strategy and a new town square mean that its revitalisation has begun. ...

In connection with the reconstruction of Lejre Museum, the Museum wanted to accenturate the entrance by redesigning the front area. The project consists of a new pavement, lighting and a relocation of Peter Brandes’ sculpture "Hov, Hjelm, Hest efter skjold"....

A new hospice in the middle of the city where space and materials creates a homely and tranquil atmosphere ensuring the residents the best possible quality of life during their final days....

Grønnegade has been redesigned to become a square worthy of its place in front of the art museum and culture institution of Brandts in the centre of Odense. A new diverse city space for activity and recreation. It´s diversity is seemingly hidden in the simple spacial design, but is brought to life by the presence and movements of people....