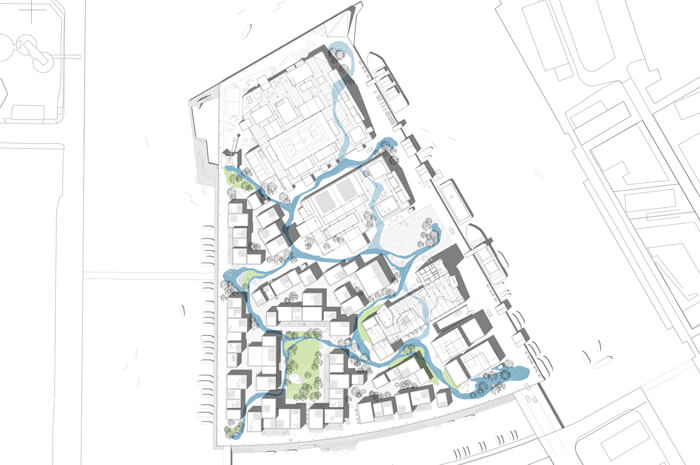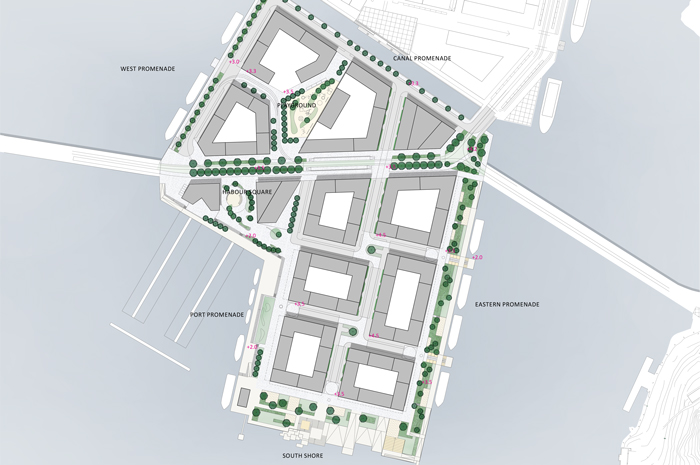
MASTER PLAN OF THE NIHTI NEIGHBOURHOOD
[vc_row css_animation="" row_type="row" use_row_as_full_screen_section="no" type="grid" angled_section="no" text_align="left" background_image_as_pattern="without_pattern"][vc_column][vc_single_image image="7019" img_size="full" qode_css_animation=""][/vc_column][/vc_row][vc_row css_animation="" row_type="row" use_row_as_full_screen_section="no" type="grid" in_content_menu="in_content_menu" content_menu_icon="" angled_section="no" text_align="left" background_image_as_pattern="without_pattern"][vc_column][vc_row_inner row_type="row" type="full_width" text_align="left" css_animation=""][vc_column_inner][vc_empty_space height="30"][vc_column_text] MASTER PLAN OF THE NIHTI NEIGHBOURHOOD Helsinki FI [/vc_column_text][/vc_column_inner][/vc_row_inner][vc_empty_space][vc_row_inner row_type="row" type="full_width" text_align="left" css_animation=""][vc_column_inner width="1/3"][vc_column_text] Type Commission, part of framework agreement Role Main consultant Client Helsinki Municipality Size 14 ha Project start 2017 Status Completed [/vc_column_text][vc_empty_space height="12"][vc_column_text][/vc_column_text][vc_empty_space height="24px"][/vc_column_inner][vc_column_inner width="2/3"][vc_column_text]There is no doubt that the former industrial port areas in Helsinki have enormous potential. The question is how we ensure that the areas are planned and built, to not only be for the few but in a way were private housing and public facilities can coexist. The...