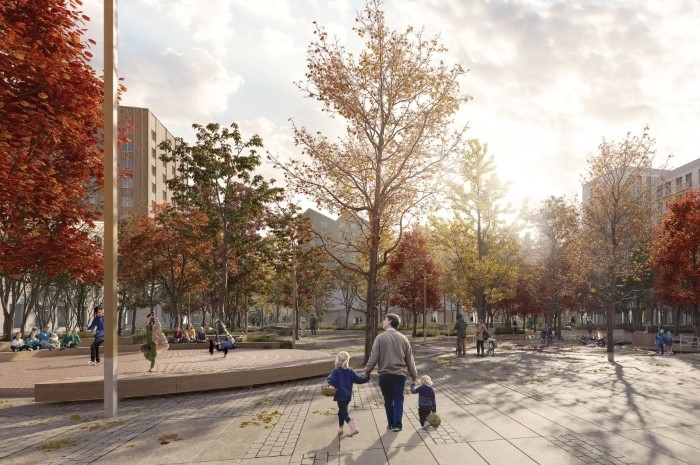
[vc_row css_animation="" row_type="row" use_row_as_full_screen_section="no" type="grid" angled_section="no" text_align="left" background_image_as_pattern="without_pattern"][vc_column][vc_single_image image="11992" img_size="full" qode_css_animation=""][/vc_column][/vc_row][vc_row css_animation="" row_type="row" use_row_as_full_screen_section="no" type="grid" in_content_menu="in_content_menu" content_menu_icon="" angled_section="no" text_align="left" background_image_as_pattern="without_pattern"][vc_column][vc_row_inner row_type="row" type="full_width" text_align="left" css_animation=""][vc_column_inner][vc_empty_space height="30"][vc_column_text] Rosendals Torg Uppsala, SE [/vc_column_text][/vc_column_inner][/vc_row_inner][vc_empty_space][vc_row_inner row_type="row" type="full_width" text_align="left" css_animation=""][vc_column_inner width="1/3"][vc_column_text]Type Invited project competition in two phases, 1st prize 2025 Team Bjerking, Lighting Design Collective. Role Responsible for concept development and landscape. Client Municipality of Uppsala Size 9,000 m2, Project start 2025 Status Ongoing[/vc_column_text][vc_empty_space height="12"][vc_column_text][/vc_column_text][vc_empty_space height="24px"][/vc_column_inner][vc_column_inner width="2/3"][vc_column_text]Rosensdals Torg in Uppsala, Sweden’s fourth largest city, will become a vibrant meeting place that serves as a stage for both larger and smaller formal events while also supporting a well-functioning and inspiring everyday life – just like...

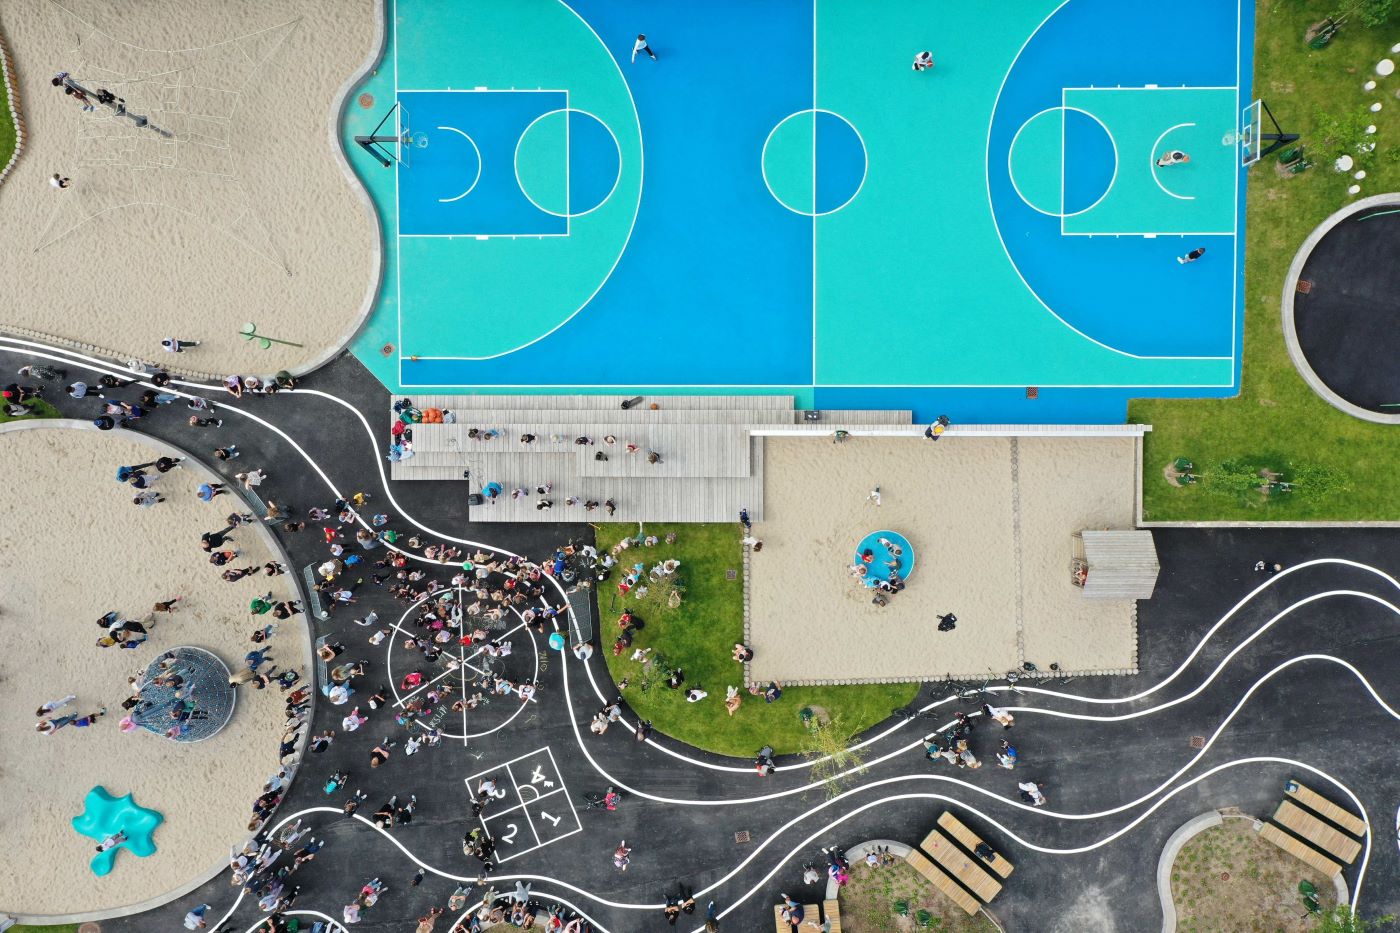
[vc_row css_animation="" row_type="row" use_row_as_full_screen_section="no" type="grid" angled_section="no" text_align="left" background_image_as_pattern="without_pattern"][vc_column][vc_single_image image="11526" img_size="full" qode_css_animation=""][/vc_column][/vc_row][vc_row css_animation="" row_type="row" use_row_as_full_screen_section="no" type="grid" in_content_menu="in_content_menu" content_menu_icon="" angled_section="no" text_align="left" background_image_as_pattern="without_pattern"][vc_column][vc_row_inner row_type="row" type="full_width" text_align="left" css_animation=""][vc_column_inner][vc_empty_space height="30"][vc_column_text] TJØRNEGÅRDSKOLEN Roskilde DK [/vc_column_text][/vc_column_inner][/vc_row_inner][vc_empty_space][vc_row_inner row_type="row" type="full_width" text_align="left" css_animation=""][vc_column_inner width="1/3"][vc_column_text]Type Winner in invited competition 1st prize 2023 Team Silberg Rådgivende ingeniører, Streetball Consulting (basketball training facility). Contractor: Gottlieb A/S. Role Responsible for urban space and landscape Client Municipality of Roskilde Size: 7,000 m2 Status Completed 2024 Drone photographs Airframe / Marcel Schwarz[/vc_column_text][vc_empty_space height="12"][vc_column_text][/vc_column_text][vc_empty_space height="24px"][/vc_column_inner][vc_column_inner width="2/3"][vc_column_text]Previously, the entrance to Tjørnegård School was relatively anonymous and dominated by a large parking lot. By optimizing the parking areas, a substantial space was freed up and converted into welcoming arrival zones...

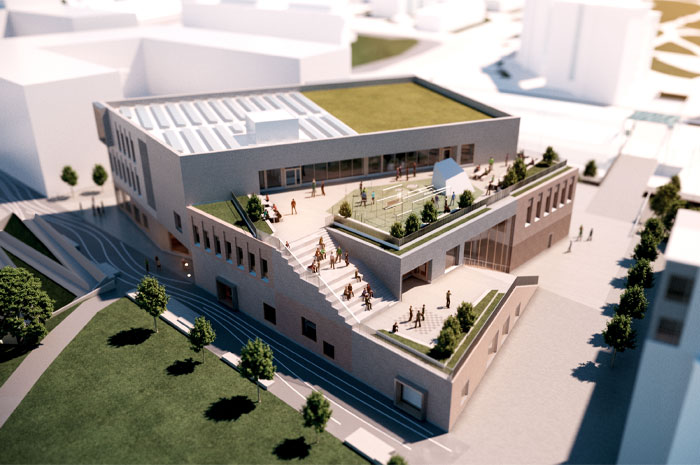
[vc_row css_animation="" row_type="row" use_row_as_full_screen_section="no" type="grid" angled_section="no" text_align="left" background_image_as_pattern="without_pattern"][vc_column][vc_single_image image="8224" img_size="full" qode_css_animation=""][/vc_column][/vc_row][vc_row css_animation="" row_type="row" use_row_as_full_screen_section="no" type="grid" in_content_menu="in_content_menu" content_menu_icon="" angled_section="no" text_align="left" background_image_as_pattern="without_pattern"][vc_column][vc_row_inner row_type="row" type="full_width" text_align="left" css_animation=""][vc_column_inner][vc_empty_space height="30"][vc_column_text] VUOSAARI GYMNASIUM Helsinki, FI [/vc_column_text][/vc_column_inner][/vc_row_inner][vc_empty_space][vc_row_inner row_type="row" type="full_width" text_align="left" css_animation=""][vc_column_inner width="1/3"][vc_column_text]Type Competition, 1. prize Team Verstas Architects Role Landscape architect Client The City of Helsinki Size 2,000 m2 Project start 2018 Status Under construction[/vc_column_text][vc_empty_space height="12"][vc_column_text][/vc_column_text][vc_empty_space height="24px"][/vc_column_inner][vc_column_inner width="2/3"][vc_column_text]Vuoasaari Gymnasium will be a generator of urban activities and an important step in the development of Vuoasaari Neighbourhood into a comfortable and lively business and service centre.    The new gymnasium adapts to the compact multi-level site by the railway. The buildings significant entrances, terraces shape and public stairs enliven...

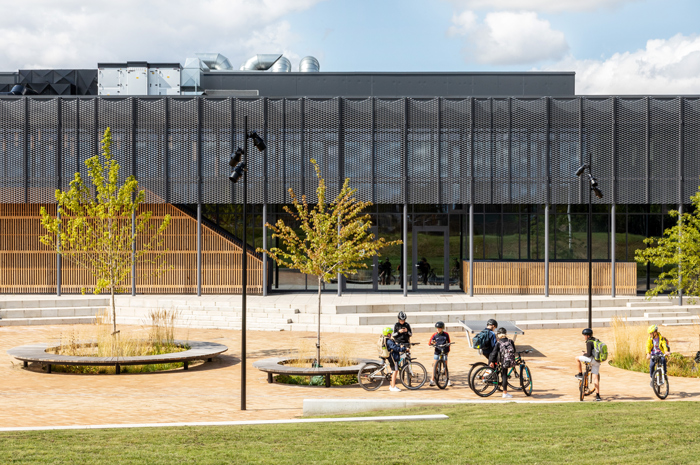
[vc_row css_animation="" row_type="row" use_row_as_full_screen_section="no" type="grid" angled_section="no" text_align="left" background_image_as_pattern="without_pattern"][vc_column][vc_single_image image="8042" img_size="full" qode_css_animation=""][/vc_column][/vc_row][vc_row css_animation="" row_type="row" use_row_as_full_screen_section="no" type="grid" in_content_menu="in_content_menu" content_menu_icon="" angled_section="no" text_align="left" background_image_as_pattern="without_pattern"][vc_column][vc_row_inner row_type="row" type="full_width" text_align="left" css_animation=""][vc_column_inner][vc_empty_space height="30"][vc_column_text] JYLLINGE RECREATIONAL SQUARE Jyllinge DK [/vc_column_text][/vc_column_inner][/vc_row_inner][vc_empty_space][vc_row_inner row_type="row" type="full_width" text_align="left" css_animation=""][vc_column_inner width="1/3"][vc_column_text]Type Commission Role Main consultant Client Roskilde Municipality Size 20,000 m2 Project start 2018 Status Inaugurated February 2019[/vc_column_text][vc_empty_space height="12"][vc_column_text][/vc_column_text][vc_empty_space height="24px"][/vc_column_inner][vc_column_inner width="2/3"][vc_column_text]Jyllinge sports halls form the social heart of the town, they provide the framework for multiple communities. With the new square, the town has got an equally valuable urban space, and indoor activities can be extended out into the public space.   The sports hall, fitness centre and swimming hall gather people in all ages...

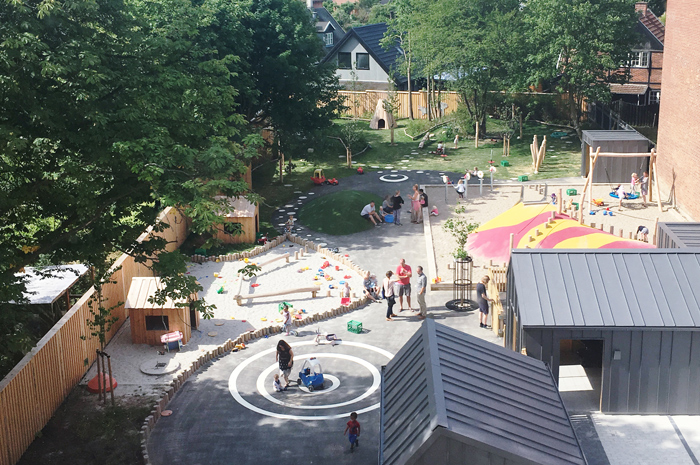
[vc_row css_animation="" row_type="row" use_row_as_full_screen_section="no" type="grid" angled_section="no" text_align="left" background_image_as_pattern="without_pattern"][vc_column][vc_single_image image="8254" img_size="full" qode_css_animation=""][/vc_column][/vc_row][vc_row css_animation="" row_type="row" use_row_as_full_screen_section="no" type="grid" in_content_menu="in_content_menu" content_menu_icon="" angled_section="no" text_align="left" background_image_as_pattern="without_pattern"][vc_column][vc_row_inner row_type="row" type="full_width" text_align="left" css_animation=""][vc_column_inner][vc_empty_space height="30"][vc_column_text] LEGEHUSET KINDERGARTEN Copenhagen DK [/vc_column_text][/vc_column_inner][/vc_row_inner][vc_empty_space][vc_row_inner row_type="row" type="full_width" text_align="left" css_animation=""][vc_column_inner width="1/3"][vc_column_text]Type Competition, 1. prize 2013 Team Cornelius+Vöge Architects and Lyngkilde Rådgivende Ingeniører Role Landscape architects Client Københavns Ejendomme Size 1700 m2 Project start 2013 Status Inaugurated 2018[/vc_column_text][vc_empty_space height="12"][vc_column_text][/vc_column_text][vc_empty_space height="24px"][/vc_column_inner][vc_column_inner width="2/3"][vc_column_text]"Legehuset" is a modern kindergarten and nursery with a playscape hidden from the street.   The facade towards the north-east continues the street structure of the busy Frederikssundsvej. On the other side towards south-west, the institution faces a classic calm villa-area. The outdoor area is framed by beautiful old...

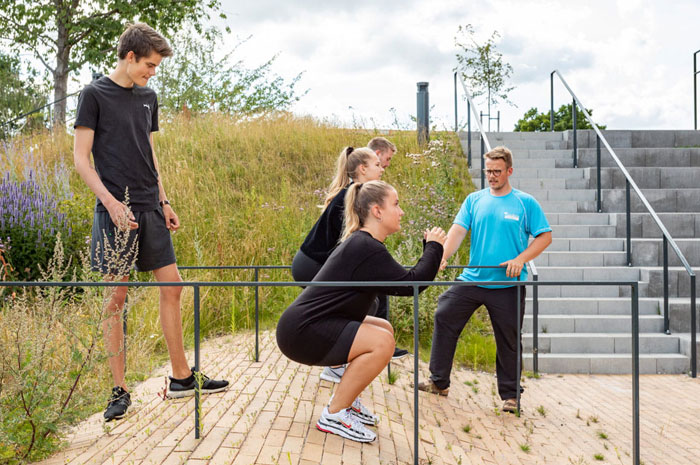
[vc_row css_animation="" row_type="row" use_row_as_full_screen_section="no" type="grid" angled_section="no" text_align="left" background_image_as_pattern="without_pattern"][vc_column][vc_single_image image="7817" img_size="full" qode_css_animation=""][/vc_column][/vc_row][vc_row css_animation="" row_type="row" use_row_as_full_screen_section="no" type="grid" in_content_menu="in_content_menu" content_menu_icon="" angled_section="no" text_align="left" background_image_as_pattern="without_pattern"][vc_column][vc_row_inner row_type="row" type="full_width" text_align="left" css_animation=""][vc_column_inner][vc_empty_space height="30"][vc_column_text] HVIDOVRE HEALTHCARE CENTER Hvidovre DK [/vc_column_text][/vc_column_inner][/vc_row_inner][vc_empty_space][vc_row_inner row_type="row" type="full_width" text_align="left" css_animation=""][vc_column_inner width="1/3"][vc_column_text]Type Commission Team Nordic Office of Architecture Role Landscape Architects Client Hvidovre Municipality Size 3600 m2 Project start 2016 Status Inaugurated 2019[/vc_column_text][vc_empty_space height="12"][vc_column_text][/vc_column_text][vc_empty_space height="24px"][/vc_column_inner][vc_column_inner width="2/3"][vc_column_text]Hvidovre's former Postoffice was transformed into a modern healthcare centre. With a limited budget, the postoffice plot was likewise transformed from a fenced-off lawn into a rehabilitation landscape that  adds to the recreational value of the municipality park.   The new rehabilitation landscape is experienced as an extension of the small park and...

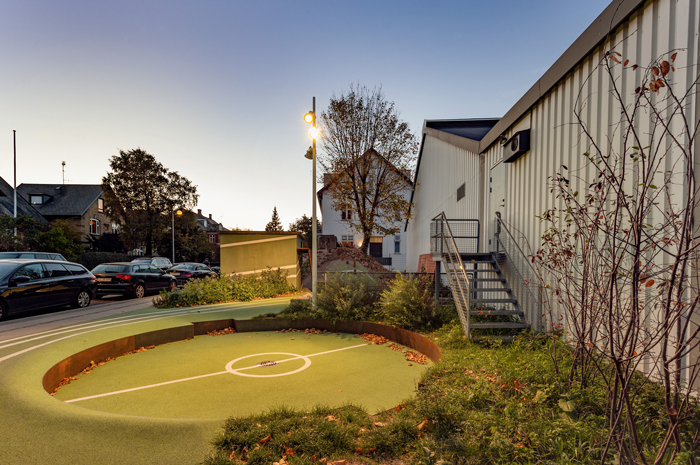
[vc_row css_animation="" row_type="row" use_row_as_full_screen_section="no" type="grid" angled_section="no" text_align="left" background_image_as_pattern="without_pattern"][vc_column][vc_single_image image="6616" img_size="full" qode_css_animation=""][/vc_column][/vc_row][vc_row css_animation="" row_type="row" use_row_as_full_screen_section="no" type="grid" in_content_menu="in_content_menu" content_menu_icon="" angled_section="no" text_align="left" background_image_as_pattern="without_pattern"][vc_column][vc_row_inner row_type="row" type="full_width" text_align="left" css_animation=""][vc_column_inner][vc_empty_space height="30"][vc_column_text] A PLAYSCAPE AT MARIENDALSHALLEN Frederiksberg DK [/vc_column_text][/vc_column_inner][/vc_row_inner][vc_empty_space][vc_row_inner row_type="row" type="full_width" text_align="left" css_animation=""][vc_column_inner width="1/3"][vc_column_text]Type Commission Role Main consultant Client Frederiksberg Municipality Size 1000 m2 Project Start 2017 Status Completed 2018[/vc_column_text][vc_empty_space height="12"][vc_column_text][/vc_column_text][vc_empty_space height="24px"][/vc_column_inner][vc_column_inner width="2/3"][vc_column_text]A playful landscape was key to opening up the hidden Sports Hall and integrating it into the streetscape of the surrounding villa area.   With the new landscape, we changed the identity of Mariendalshallen. Instead of being hidden behind tall hedges it is now a local gathering point for play activities, hang-out spot and a...


The student city of Moholt was built in the characteristic style of the 1960ies. With present eyes it seems as an uninspiring landscape devoid of natural meeting places and lost in the time it was built....

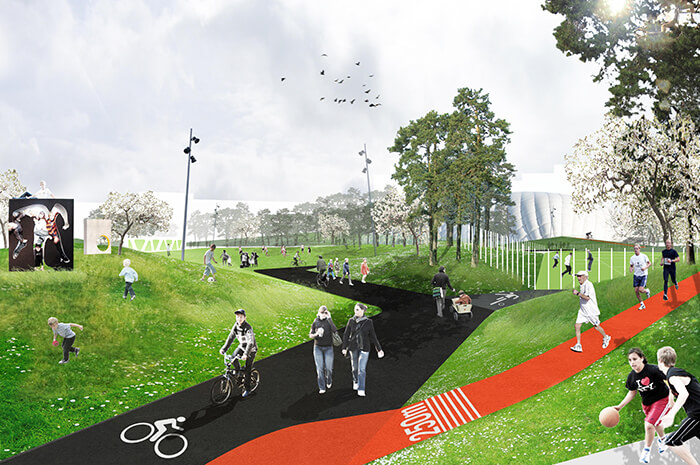
Jätkäsaari Sports Park is a fresh take on a sports and exercise park alongside a culture centre in a new harbour neighbourhood in Helsinki. The project suggests three versions of an open space, which strengthens the local identity and has a specific focus on children, exercise and creativity. The goal of the design is an inventive space, where cultural and recreational activities are worked into Jätkäsaari’s development from the start, following and supporting the area until fully developed....

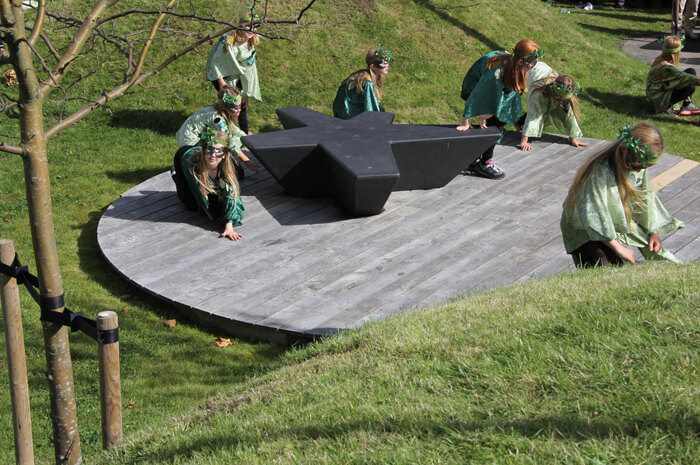
Plan and strategy for rebuilding an existing culture house with the focus on visibility and strengthening of identity. Special attention is paid to the outdoor areas, with unprogrammed activities for children, youths and elderly people and on creating a local place with a strong identity. The project takes aspects of building preservation, forest preservation, and other special needs into accounting. ...