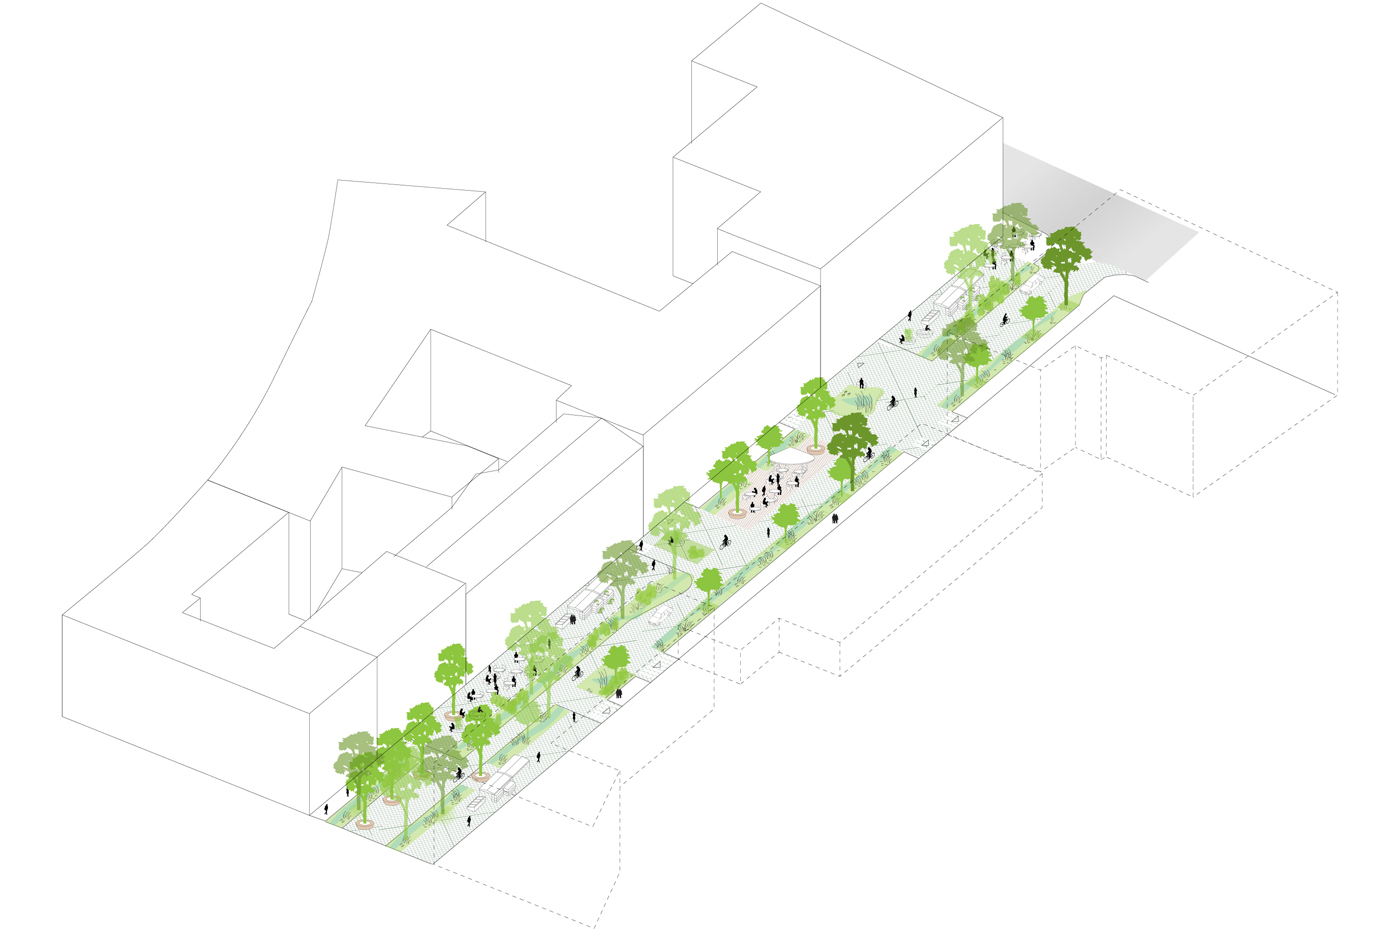
[vc_row css_animation="" row_type="row" use_row_as_full_screen_section="no" type="grid" angled_section="no" text_align="left" background_image_as_pattern="without_pattern"][vc_column][vc_single_image image="9198" img_size="full" qode_css_animation=""][/vc_column][/vc_row][vc_row css_animation="" row_type="row" use_row_as_full_screen_section="no" type="grid" in_content_menu="in_content_menu" content_menu_icon="" angled_section="no" text_align="left" background_image_as_pattern="without_pattern"][vc_column][vc_row_inner row_type="row" type="full_width" text_align="left" css_animation=""][vc_column_inner][vc_empty_space height="30"][vc_column_text] THE MASTERPLAN OF TEOLLISUUSKATU AXIS Helsinki FI [/vc_column_text][/vc_column_inner][/vc_row_inner][vc_empty_space][vc_row_inner row_type="row" type="full_width" text_align="left" css_animation=""][vc_column_inner width="1/3"][vc_column_text]Type Commission, framework agreement Role Main consultant Client Helsinki Municipality Project start 2020 Status Authorities processing[/vc_column_text][vc_empty_space height="12"][vc_column_text][/vc_column_text][vc_empty_space height="24px"][/vc_column_inner][vc_column_inner width="2/3"][vc_column_text]By the year 2050, the axis of Teollisuuskatu will change from being a busy highway to an urban streetscape, due to the overall expansion of Helsinki city centre. Already today there is a rich urban culture in the area, and this culture together with new workplaces, housing and new modes of transport,...

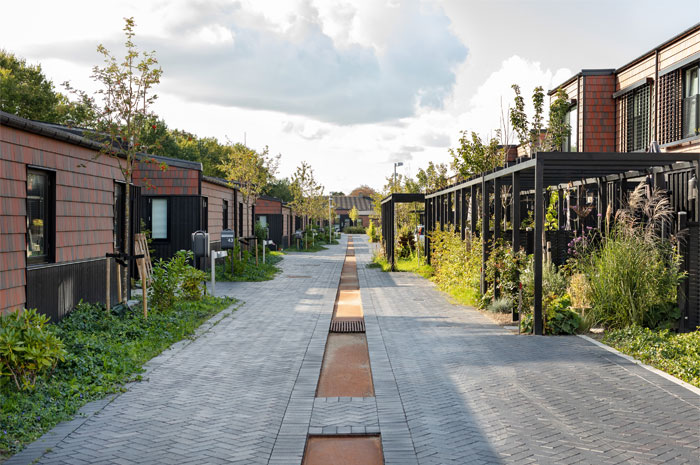
[vc_row css_animation="" row_type="row" use_row_as_full_screen_section="no" type="grid" angled_section="no" text_align="left" background_image_as_pattern="without_pattern"][vc_column][vc_single_image image="7788" img_size="full" qode_css_animation=""][/vc_column][/vc_row][vc_row css_animation="" row_type="row" use_row_as_full_screen_section="no" type="grid" in_content_menu="in_content_menu" content_menu_icon="" angled_section="no" text_align="left" background_image_as_pattern="without_pattern"][vc_column][vc_row_inner row_type="row" type="full_width" text_align="left" css_animation=""][vc_column_inner][vc_empty_space height="30"][vc_column_text] SOLRÆKKERNE HOUSING AREA Hedehusene DK [/vc_column_text][/vc_column_inner][/vc_row_inner][vc_empty_space][vc_row_inner row_type="row" type="full_width" text_align="left" css_animation=""][vc_column_inner width="1/3"][vc_column_text]Type Commission Team Holscher Nordberg Architects Role Responsible for landscape design Client MT Højgaard Size 8,000 m2 Project start 2015 Status Completed, inaugurated sommer 2018[/vc_column_text][vc_empty_space height="12"][vc_column_text][/vc_column_text][vc_empty_space height="24px"][/vc_column_inner][vc_column_inner width="2/3"][vc_column_text]A combination of quality materials together with a self-grown eclectic planting creates a laid-back atmosphere in Solrækkerne, the first plot to be built in the modern neighbourhood of Nærheden.   One and two-story row houses are organized along an inner street that leads you to and from your...

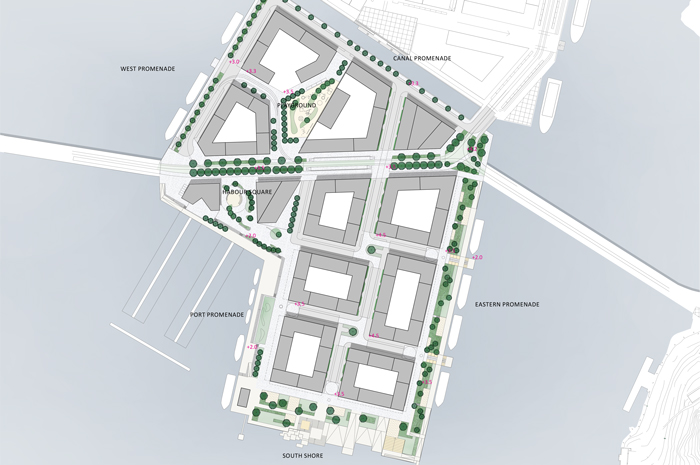
[vc_row css_animation="" row_type="row" use_row_as_full_screen_section="no" type="grid" angled_section="no" text_align="left" background_image_as_pattern="without_pattern"][vc_column][vc_single_image image="7019" img_size="full" qode_css_animation=""][/vc_column][/vc_row][vc_row css_animation="" row_type="row" use_row_as_full_screen_section="no" type="grid" in_content_menu="in_content_menu" content_menu_icon="" angled_section="no" text_align="left" background_image_as_pattern="without_pattern"][vc_column][vc_row_inner row_type="row" type="full_width" text_align="left" css_animation=""][vc_column_inner][vc_empty_space height="30"][vc_column_text] MASTER PLAN OF THE NIHTI NEIGHBOURHOOD Helsinki FI [/vc_column_text][/vc_column_inner][/vc_row_inner][vc_empty_space][vc_row_inner row_type="row" type="full_width" text_align="left" css_animation=""][vc_column_inner width="1/3"][vc_column_text] Type Commission, part of framework agreement Role Main consultant Client Helsinki Municipality Size 14 ha Project start 2017 Status Completed [/vc_column_text][vc_empty_space height="12"][vc_column_text][/vc_column_text][vc_empty_space height="24px"][/vc_column_inner][vc_column_inner width="2/3"][vc_column_text]There is no doubt that the former industrial port areas in Helsinki have enormous potential. The question is how we ensure that the areas are planned and built, to not only be for the few but in a way were private housing and public facilities can coexist. The...

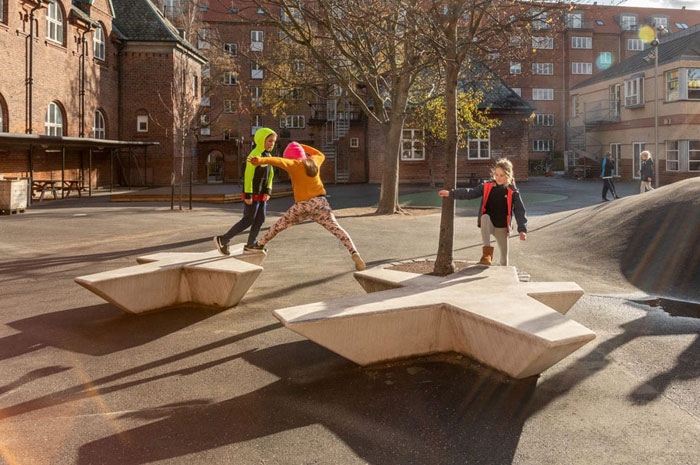
In connection with the renovation and extension of the protected school on Duevej in the heart of Frederiksberg, a new and unifying schoolyard is planned. The school yard is furthermore a pilot project for the municipality and water supply company, as it is co-financed as a joint project on climate change adaptation....