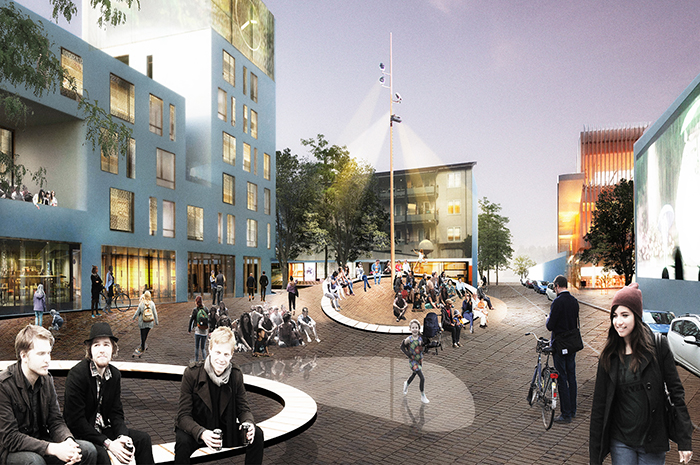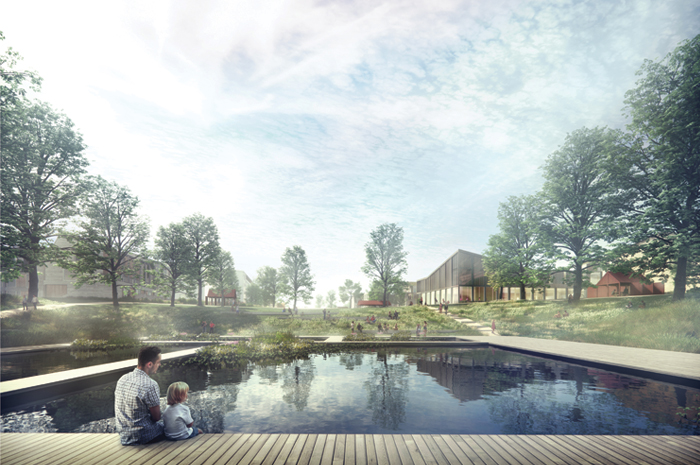
[vc_row css_animation="" row_type="row" use_row_as_full_screen_section="no" type="grid" angled_section="no" text_align="left" background_image_as_pattern="without_pattern"][vc_column][vc_single_image image="9265" img_size="full" qode_css_animation=""][/vc_column][/vc_row][vc_row css_animation="" row_type="row" use_row_as_full_screen_section="no" type="grid" in_content_menu="in_content_menu" content_menu_icon="" angled_section="no" text_align="left" background_image_as_pattern="without_pattern"][vc_column][vc_row_inner row_type="row" type="full_width" text_align="left" css_animation=""][vc_column_inner][vc_empty_space height="30"][vc_column_text] THE GARDENS OF ROSKILDE SYDVEST Roskilde DK [/vc_column_text][/vc_column_inner][/vc_row_inner][vc_empty_space][vc_row_inner row_type="row" type="full_width" text_align="left" css_animation=""][vc_column_inner width="1/3"][vc_column_text]Type Invited parallel competition in two phases, 1st prize 2021 Team Cornelius Vöge – Atelier for Arkitektur, Gründl Haahr Architects and JL Engineering A/S Role Responsible for urban space and landscape Client Roskilde Municipality Size approx. 140,120 m2 Project start 2021 Status Ongoing[/vc_column_text][vc_empty_space height="12"][vc_column_text][/vc_column_text][vc_empty_space height="24px"][/vc_column_inner][vc_column_inner width="2/3"][vc_column_text]The new development strategy for Roskilde Sydvest, The Gardens of the city, introduces new values to the district through a coherent and unified new green identity. The project, taking inspiration from...

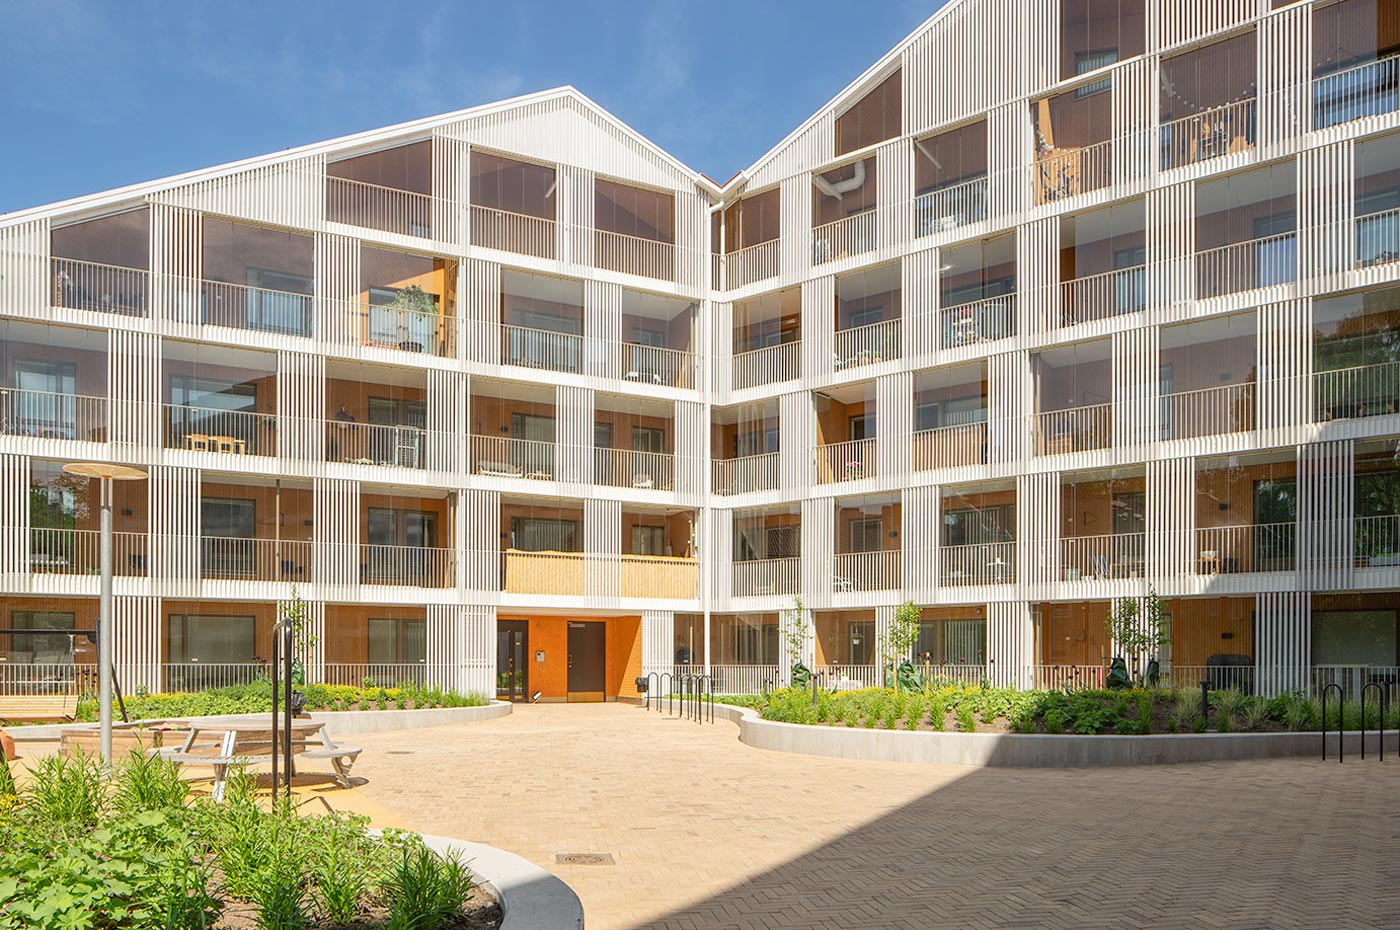
[vc_row css_animation="" row_type="row" use_row_as_full_screen_section="no" type="grid" angled_section="no" text_align="left" background_image_as_pattern="without_pattern"][vc_column][vc_single_image image="7488" img_size="full" qode_css_animation=""][/vc_column][/vc_row][vc_row css_animation="" row_type="row" use_row_as_full_screen_section="no" type="grid" in_content_menu="in_content_menu" content_menu_icon="" angled_section="no" text_align="left" background_image_as_pattern="without_pattern"][vc_column][vc_row_inner row_type="row" type="full_width" text_align="left" css_animation=""][vc_column_inner][vc_empty_space height="30"][vc_column_text] KÄPYLÄN POSTELJOONI HOUSING BLOCK Helsinki FI [/vc_column_text][/vc_column_inner][/vc_row_inner][vc_empty_space][vc_row_inner row_type="row" type="full_width" text_align="left" css_animation=""][vc_column_inner width="1/3"][vc_column_text]Type Commission Team Anttinen Oiva Architects Role Landscape architect Client Lemminkäinen Size 1,400 m2 Project start 2015 Status Completed 2017[/vc_column_text][vc_empty_space height="12"][vc_column_text][/vc_column_text][vc_empty_space height="24px"][/vc_column_inner][vc_column_inner width="2/3"][vc_column_text]Käpylän Posteljooni Housing Block is carefully placed and designed to fit into the characteristic Käpylä residential area.   The U-shaped housing block is two-sided, with a traditional and closed facade towards the busy street and a more expressive inner facade that opens up towards the brick-paved courtyard and greets its residents on their way...

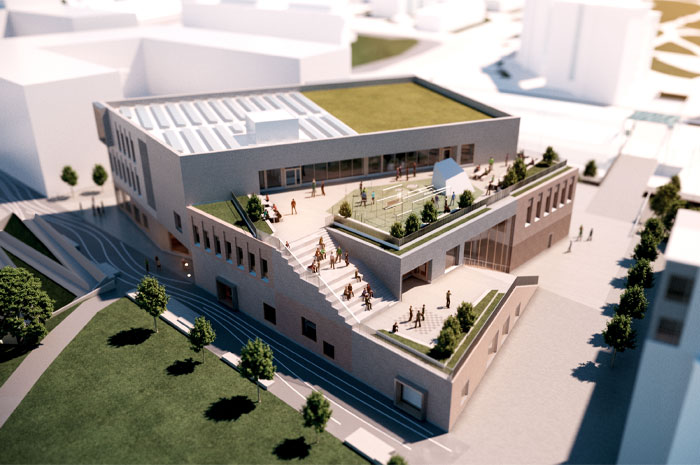
[vc_row css_animation="" row_type="row" use_row_as_full_screen_section="no" type="grid" angled_section="no" text_align="left" background_image_as_pattern="without_pattern"][vc_column][vc_single_image image="8224" img_size="full" qode_css_animation=""][/vc_column][/vc_row][vc_row css_animation="" row_type="row" use_row_as_full_screen_section="no" type="grid" in_content_menu="in_content_menu" content_menu_icon="" angled_section="no" text_align="left" background_image_as_pattern="without_pattern"][vc_column][vc_row_inner row_type="row" type="full_width" text_align="left" css_animation=""][vc_column_inner][vc_empty_space height="30"][vc_column_text] VUOSAARI GYMNASIUM Helsinki, FI [/vc_column_text][/vc_column_inner][/vc_row_inner][vc_empty_space][vc_row_inner row_type="row" type="full_width" text_align="left" css_animation=""][vc_column_inner width="1/3"][vc_column_text]Type Competition, 1. prize Team Verstas Architects Role Landscape architect Client The City of Helsinki Size 2,000 m2 Project start 2018 Status Under construction[/vc_column_text][vc_empty_space height="12"][vc_column_text][/vc_column_text][vc_empty_space height="24px"][/vc_column_inner][vc_column_inner width="2/3"][vc_column_text]Vuoasaari Gymnasium will be a generator of urban activities and an important step in the development of Vuoasaari Neighbourhood into a comfortable and lively business and service centre.    The new gymnasium adapts to the compact multi-level site by the railway. The buildings significant entrances, terraces shape and public stairs enliven...

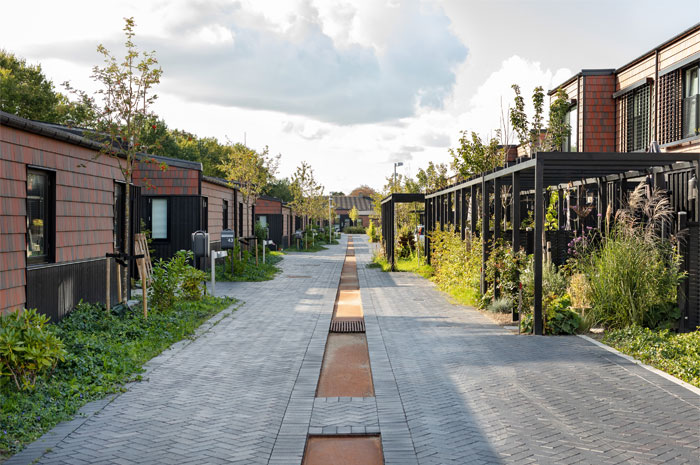
[vc_row css_animation="" row_type="row" use_row_as_full_screen_section="no" type="grid" angled_section="no" text_align="left" background_image_as_pattern="without_pattern"][vc_column][vc_single_image image="7788" img_size="full" qode_css_animation=""][/vc_column][/vc_row][vc_row css_animation="" row_type="row" use_row_as_full_screen_section="no" type="grid" in_content_menu="in_content_menu" content_menu_icon="" angled_section="no" text_align="left" background_image_as_pattern="without_pattern"][vc_column][vc_row_inner row_type="row" type="full_width" text_align="left" css_animation=""][vc_column_inner][vc_empty_space height="30"][vc_column_text] SOLRÆKKERNE HOUSING AREA Hedehusene DK [/vc_column_text][/vc_column_inner][/vc_row_inner][vc_empty_space][vc_row_inner row_type="row" type="full_width" text_align="left" css_animation=""][vc_column_inner width="1/3"][vc_column_text]Type Commission Team Holscher Nordberg Architects Role Responsible for landscape design Client MT Højgaard Size 8,000 m2 Project start 2015 Status Completed, inaugurated sommer 2018[/vc_column_text][vc_empty_space height="12"][vc_column_text][/vc_column_text][vc_empty_space height="24px"][/vc_column_inner][vc_column_inner width="2/3"][vc_column_text]A combination of quality materials together with a self-grown eclectic planting creates a laid-back atmosphere in Solrækkerne, the first plot to be built in the modern neighbourhood of Nærheden.   One and two-story row houses are organized along an inner street that leads you to and from your...

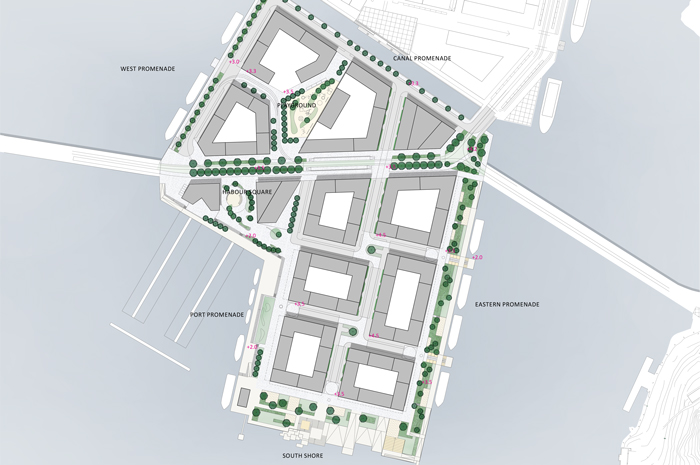
[vc_row css_animation="" row_type="row" use_row_as_full_screen_section="no" type="grid" angled_section="no" text_align="left" background_image_as_pattern="without_pattern"][vc_column][vc_single_image image="7019" img_size="full" qode_css_animation=""][/vc_column][/vc_row][vc_row css_animation="" row_type="row" use_row_as_full_screen_section="no" type="grid" in_content_menu="in_content_menu" content_menu_icon="" angled_section="no" text_align="left" background_image_as_pattern="without_pattern"][vc_column][vc_row_inner row_type="row" type="full_width" text_align="left" css_animation=""][vc_column_inner][vc_empty_space height="30"][vc_column_text] MASTER PLAN OF THE NIHTI NEIGHBOURHOOD Helsinki FI [/vc_column_text][/vc_column_inner][/vc_row_inner][vc_empty_space][vc_row_inner row_type="row" type="full_width" text_align="left" css_animation=""][vc_column_inner width="1/3"][vc_column_text] Type Commission, part of framework agreement Role Main consultant Client Helsinki Municipality Size 14 ha Project start 2017 Status Completed [/vc_column_text][vc_empty_space height="12"][vc_column_text][/vc_column_text][vc_empty_space height="24px"][/vc_column_inner][vc_column_inner width="2/3"][vc_column_text]There is no doubt that the former industrial port areas in Helsinki have enormous potential. The question is how we ensure that the areas are planned and built, to not only be for the few but in a way were private housing and public facilities can coexist. The...


The student city of Moholt was built in the characteristic style of the 1960ies. With present eyes it seems as an uninspiring landscape devoid of natural meeting places and lost in the time it was built....

The development of the future Solvangcenter neighbourhood is not just about reviving a rundown community centre, demolishing it and replacing it with new housing for students and families. It is about creating a better and more socially robust solution for an area comprising of both great challenges and plenty of qualities....