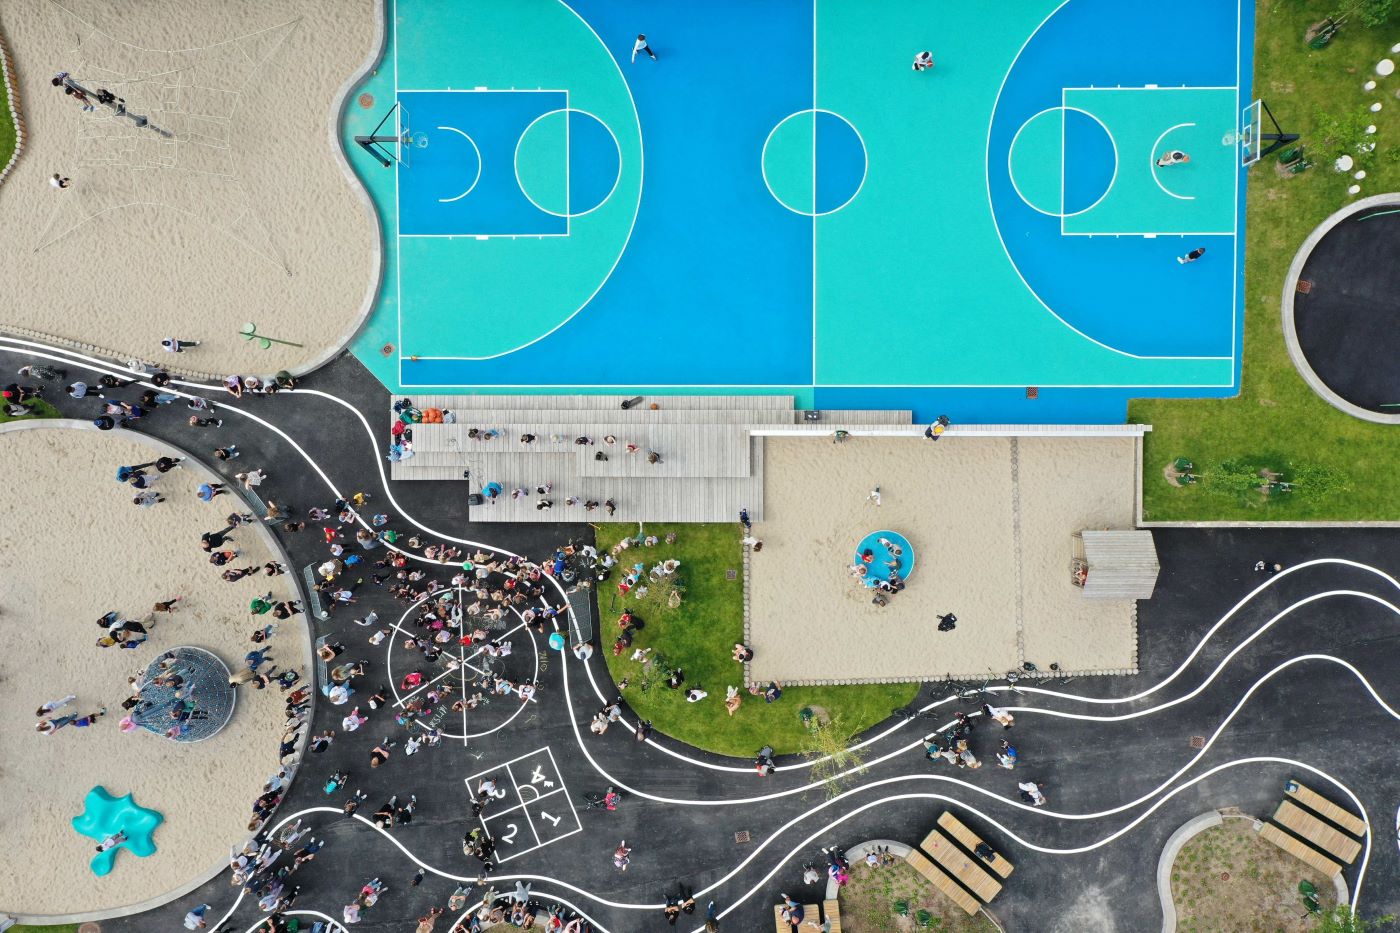
[vc_row css_animation="" row_type="row" use_row_as_full_screen_section="no" type="grid" angled_section="no" text_align="left" background_image_as_pattern="without_pattern"][vc_column][vc_single_image image="11526" img_size="full" qode_css_animation=""][/vc_column][/vc_row][vc_row css_animation="" row_type="row" use_row_as_full_screen_section="no" type="grid" in_content_menu="in_content_menu" content_menu_icon="" angled_section="no" text_align="left" background_image_as_pattern="without_pattern"][vc_column][vc_row_inner row_type="row" type="full_width" text_align="left" css_animation=""][vc_column_inner][vc_empty_space height="30"][vc_column_text] TJØRNEGÅRDSKOLEN Roskilde DK [/vc_column_text][/vc_column_inner][/vc_row_inner][vc_empty_space][vc_row_inner row_type="row" type="full_width" text_align="left" css_animation=""][vc_column_inner width="1/3"][vc_column_text]Type Winner in invited competition 1st prize 2023 Team Silberg Rådgivende ingeniører, Streetball Consulting (basketball training facility). Contractor: Gottlieb A/S. Role Responsible for urban space and landscape Client Municipality of Roskilde Size: 7,000 m2 Status Completed 2024 Drone photographs Airframe / Marcel Schwarz[/vc_column_text][vc_empty_space height="12"][vc_column_text][/vc_column_text][vc_empty_space height="24px"][/vc_column_inner][vc_column_inner width="2/3"][vc_column_text]Previously, the entrance to Tjørnegård School was relatively anonymous and dominated by a large parking lot. By optimizing the parking areas, a substantial space was freed up and converted into welcoming arrival zones...

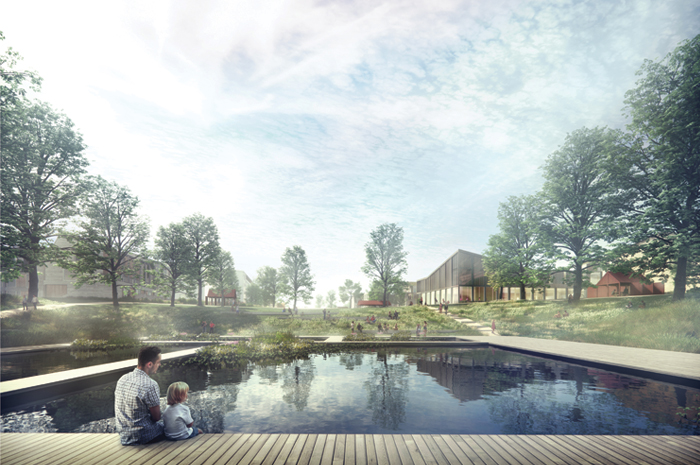
[vc_row css_animation="" row_type="row" use_row_as_full_screen_section="no" type="grid" angled_section="no" text_align="left" background_image_as_pattern="without_pattern"][vc_column][vc_single_image image="9265" img_size="full" qode_css_animation=""][/vc_column][/vc_row][vc_row css_animation="" row_type="row" use_row_as_full_screen_section="no" type="grid" in_content_menu="in_content_menu" content_menu_icon="" angled_section="no" text_align="left" background_image_as_pattern="without_pattern"][vc_column][vc_row_inner row_type="row" type="full_width" text_align="left" css_animation=""][vc_column_inner][vc_empty_space height="30"][vc_column_text] THE GARDENS OF ROSKILDE SYDVEST Roskilde DK [/vc_column_text][/vc_column_inner][/vc_row_inner][vc_empty_space][vc_row_inner row_type="row" type="full_width" text_align="left" css_animation=""][vc_column_inner width="1/3"][vc_column_text]Type Invited parallel competition in two phases, 1st prize 2021 Team Cornelius Vöge – Atelier for Arkitektur, Gründl Haahr Architects and JL Engineering A/S Role Responsible for urban space and landscape Client Roskilde Municipality Size approx. 140,120 m2 Project start 2021 Status Ongoing[/vc_column_text][vc_empty_space height="12"][vc_column_text][/vc_column_text][vc_empty_space height="24px"][/vc_column_inner][vc_column_inner width="2/3"][vc_column_text]The new development strategy for Roskilde Sydvest, The Gardens of the city, introduces new values to the district through a coherent and unified new green identity. The project, taking inspiration from...

[vc_row css_animation="" row_type="row" use_row_as_full_screen_section="no" type="grid" angled_section="no" text_align="left" background_image_as_pattern="without_pattern"][vc_column][vc_single_image image="7817" img_size="full" qode_css_animation=""][/vc_column][/vc_row][vc_row css_animation="" row_type="row" use_row_as_full_screen_section="no" type="grid" in_content_menu="in_content_menu" content_menu_icon="" angled_section="no" text_align="left" background_image_as_pattern="without_pattern"][vc_column][vc_row_inner row_type="row" type="full_width" text_align="left" css_animation=""][vc_column_inner][vc_empty_space height="30"][vc_column_text] HVIDOVRE HEALTHCARE CENTER Hvidovre DK [/vc_column_text][/vc_column_inner][/vc_row_inner][vc_empty_space][vc_row_inner row_type="row" type="full_width" text_align="left" css_animation=""][vc_column_inner width="1/3"][vc_column_text]Type Commission Team Nordic Office of Architecture Role Landscape Architects Client Hvidovre Municipality Size 3600 m2 Project start 2016 Status Inaugurated 2019[/vc_column_text][vc_empty_space height="12"][vc_column_text][/vc_column_text][vc_empty_space height="24px"][/vc_column_inner][vc_column_inner width="2/3"][vc_column_text]Hvidovre's former Postoffice was transformed into a modern healthcare centre. With a limited budget, the postoffice plot was likewise transformed from a fenced-off lawn into a rehabilitation landscape that  adds to the recreational value of the municipality park.   The new rehabilitation landscape is experienced as an extension of the small park and...

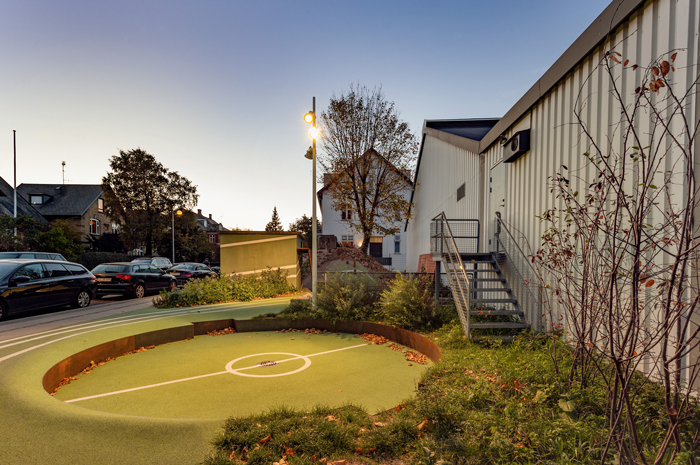
[vc_row css_animation="" row_type="row" use_row_as_full_screen_section="no" type="grid" angled_section="no" text_align="left" background_image_as_pattern="without_pattern"][vc_column][vc_single_image image="6616" img_size="full" qode_css_animation=""][/vc_column][/vc_row][vc_row css_animation="" row_type="row" use_row_as_full_screen_section="no" type="grid" in_content_menu="in_content_menu" content_menu_icon="" angled_section="no" text_align="left" background_image_as_pattern="without_pattern"][vc_column][vc_row_inner row_type="row" type="full_width" text_align="left" css_animation=""][vc_column_inner][vc_empty_space height="30"][vc_column_text] A PLAYSCAPE AT MARIENDALSHALLEN Frederiksberg DK [/vc_column_text][/vc_column_inner][/vc_row_inner][vc_empty_space][vc_row_inner row_type="row" type="full_width" text_align="left" css_animation=""][vc_column_inner width="1/3"][vc_column_text]Type Commission Role Main consultant Client Frederiksberg Municipality Size 1000 m2 Project Start 2017 Status Completed 2018[/vc_column_text][vc_empty_space height="12"][vc_column_text][/vc_column_text][vc_empty_space height="24px"][/vc_column_inner][vc_column_inner width="2/3"][vc_column_text]A playful landscape was key to opening up the hidden Sports Hall and integrating it into the streetscape of the surrounding villa area.   With the new landscape, we changed the identity of Mariendalshallen. Instead of being hidden behind tall hedges it is now a local gathering point for play activities, hang-out spot and a...

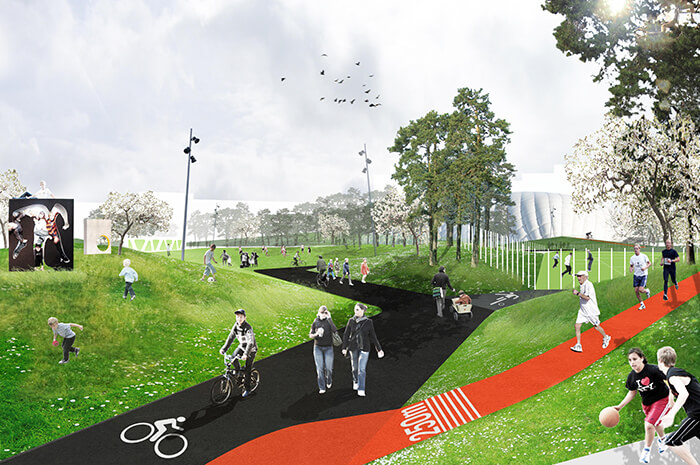
Jätkäsaari Sports Park is a fresh take on a sports and exercise park alongside a culture centre in a new harbour neighbourhood in Helsinki. The project suggests three versions of an open space, which strengthens the local identity and has a specific focus on children, exercise and creativity. The goal of the design is an inventive space, where cultural and recreational activities are worked into Jätkäsaari’s development from the start, following and supporting the area until fully developed....

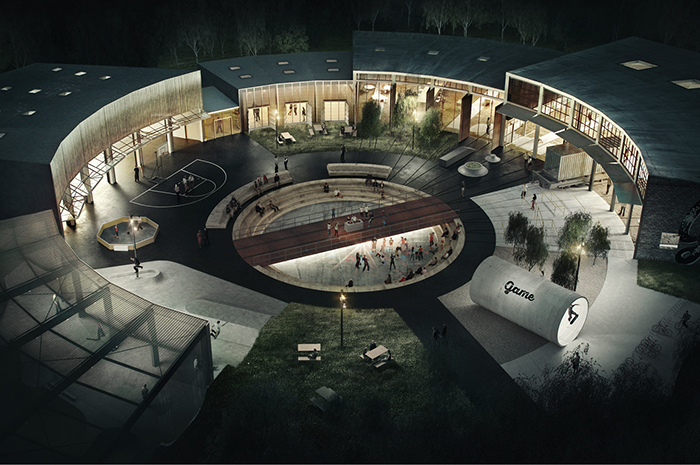
The Remis building with it's industrial heritage and central location in Esbjerg is the perfect frame for developing a space for street sports. Through a combination of preservation, transformation and new buildings the Remis property is developed into a mekka for street sports....