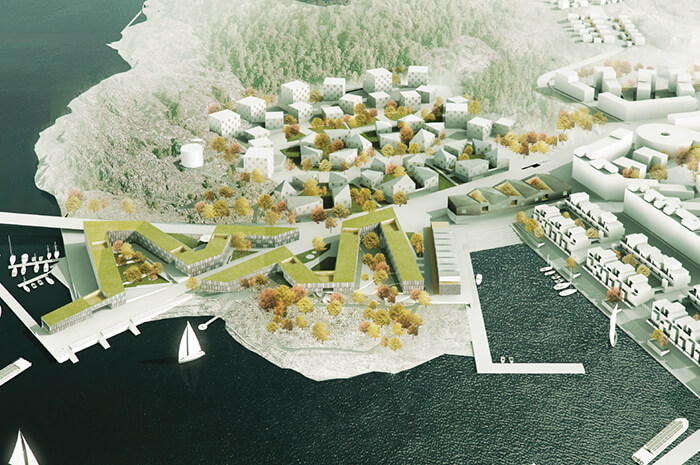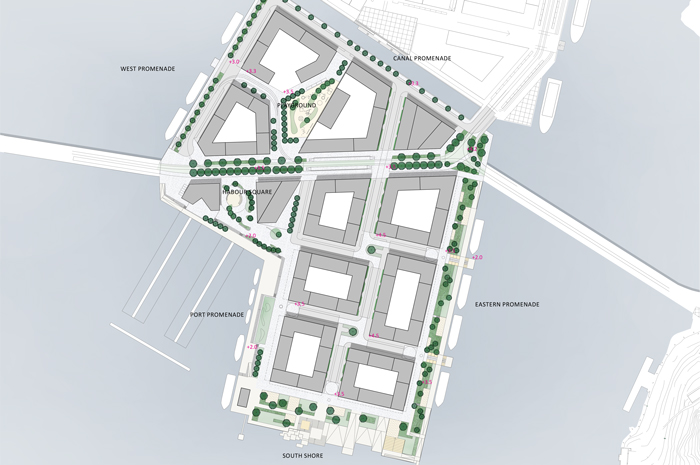
[vc_row css_animation="" row_type="row" use_row_as_full_screen_section="no" type="grid" angled_section="no" text_align="left" background_image_as_pattern="without_pattern"][vc_column][vc_single_image image="7019" img_size="full" qode_css_animation=""][/vc_column][/vc_row][vc_row css_animation="" row_type="row" use_row_as_full_screen_section="no" type="grid" in_content_menu="in_content_menu" content_menu_icon="" angled_section="no" text_align="left" background_image_as_pattern="without_pattern"][vc_column][vc_row_inner row_type="row" type="full_width" text_align="left" css_animation=""][vc_column_inner][vc_empty_space height="30"][vc_column_text] MASTER PLAN OF THE NIHTI NEIGHBOURHOOD Helsinki FI [/vc_column_text][/vc_column_inner][/vc_row_inner][vc_empty_space][vc_row_inner row_type="row" type="full_width" text_align="left" css_animation=""][vc_column_inner width="1/3"][vc_column_text] Type Commission, part of framework agreement Role Main consultant Client Helsinki Municipality Size 14 ha Project start 2017 Status Completed [/vc_column_text][vc_empty_space height="12"][vc_column_text][/vc_column_text][vc_empty_space height="24px"][/vc_column_inner][vc_column_inner width="2/3"][vc_column_text]There is no doubt that the former industrial port areas in Helsinki have enormous potential. The question is how we ensure that the areas are planned and built, to not only be for the few but in a way were private housing and public facilities can coexist. The...

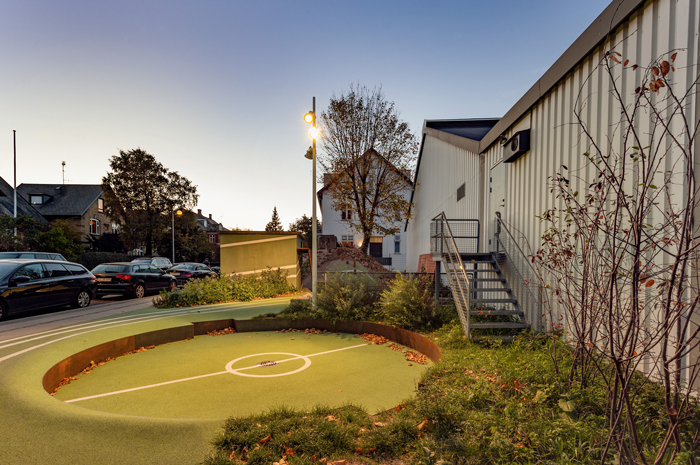
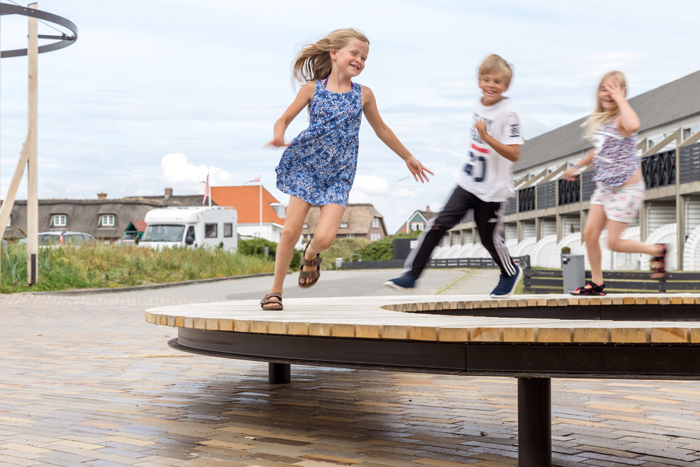
[vc_row css_animation="" row_type="row" use_row_as_full_screen_section="no" type="grid" angled_section="no" text_align="left" background_image_as_pattern="without_pattern"][vc_column][vc_single_image image="6616" img_size="full" qode_css_animation=""][/vc_column][/vc_row][vc_row css_animation="" row_type="row" use_row_as_full_screen_section="no" type="grid" in_content_menu="in_content_menu" content_menu_icon="" angled_section="no" text_align="left" background_image_as_pattern="without_pattern"][vc_column][vc_row_inner row_type="row" type="full_width" text_align="left" css_animation=""][vc_column_inner][vc_empty_space height="30"][vc_column_text] A PLAYSCAPE AT MARIENDALSHALLEN Frederiksberg DK [/vc_column_text][/vc_column_inner][/vc_row_inner][vc_empty_space][vc_row_inner row_type="row" type="full_width" text_align="left" css_animation=""][vc_column_inner width="1/3"][vc_column_text]Type Commission Role Main consultant Client Frederiksberg Municipality Size 1000 m2 Project Start 2017 Status Completed 2018[/vc_column_text][vc_empty_space height="12"][vc_column_text][/vc_column_text][vc_empty_space height="24px"][/vc_column_inner][vc_column_inner width="2/3"][vc_column_text]A playful landscape was key to opening up the hidden Sports Hall and integrating it into the streetscape of the surrounding villa area.   With the new landscape, we changed the identity of Mariendalshallen. Instead of being hidden behind tall hedges it is now a local gathering point for play activities, hang-out spot and a...

With a small budget, you may not be able to transform everything at once, but by making a few well-informed changes, you can set the direction for the future. Fanø Bad has a glamorous past of coastal tourism by the sublime Wadden Sea. However, since the unique feel of the town faded, a long-term strategy and a new town square mean that its revitalisation has begun. ...

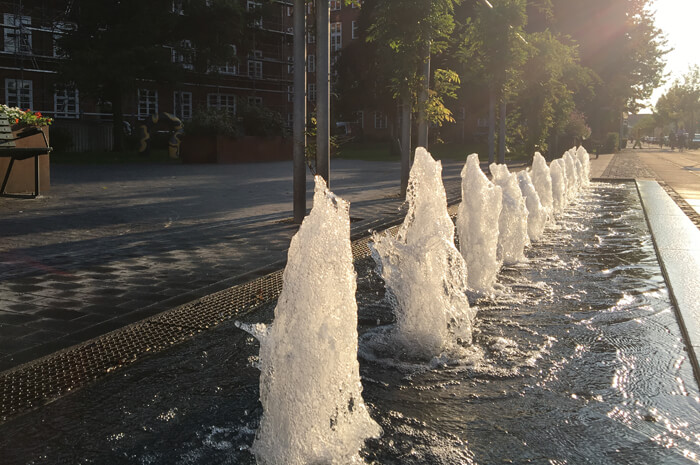
The fountain at Malthe Bruuns vej, is a small project at Frederiksberg, where we assisted Frederiksberg municipality on design and construction of the fountain. The aim of the project was to neutralize the traffic noise and improve the environment in the small urban space. The fountain becomes a sound-barrier, and our focus was to create a dynamic design where the form and height of the water are changing. ...

Mountain Man connects the most central main buildings of Otaniemi campus with the future metro station, and it forms an important part of Aalto university campus centre. The core idea for the outdoor spaces of the campus are to emphasize routes and pedestrian flows throughout the planning area. The area becomes a network of meeting point that highlights the new essential city spaces...

Central Pasila Street Design Manual is an overall urban plan for the traffic hub pending development in the northern Helsinki. The work emphasizes a high quality traffic and pedestrian environment, as well as clarity, attractiveness and comfort in the public areas of a new central business and service district on an old railway freight area....


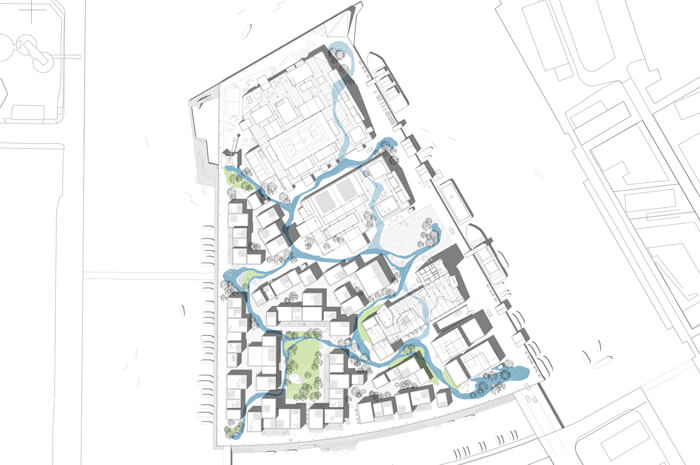
The student city of Moholt was built in the characteristic style of the 1960ies. With present eyes it seems as an uninspiring landscape devoid of natural meeting places and lost in the time it was built....

In a development plan for a former industrial island located right in the center of Odense, Byens Ø will be a generator for Odense and the transformation of the harbour areas. A cultural center filled with activities. The development plan consists of an urban life concept, a plan for the future building structure, and a strategy for how to realize the plan....

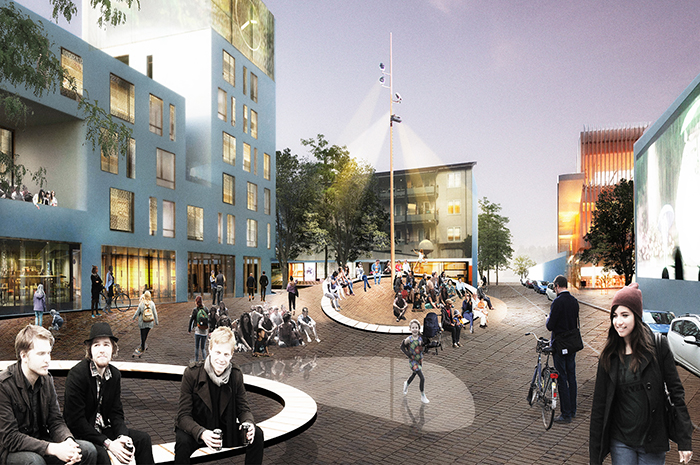
The development of the future Solvangcenter neighbourhood is not just about reviving a rundown community centre, demolishing it and replacing it with new housing for students and families. It is about creating a better and more socially robust solution for an area comprising of both great challenges and plenty of qualities....

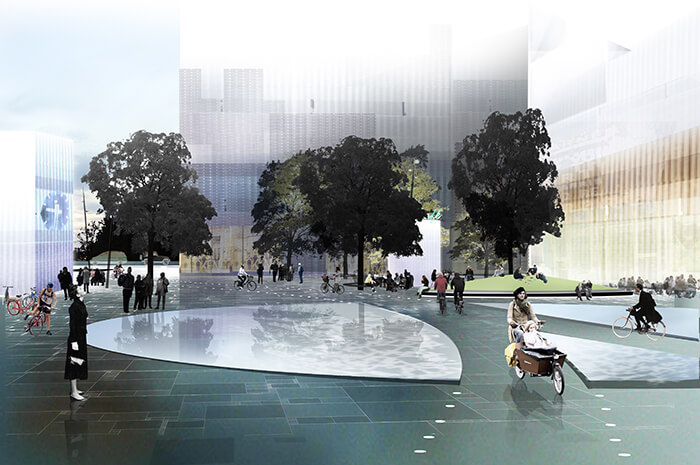
Carlsberg Station Square will connect Carlsberg City with the new Carlsberg station and the surrounding neighbourhoods. It will function as the entrance to the new neighbourhood and as the main square, bringing together many different types of people and functions....