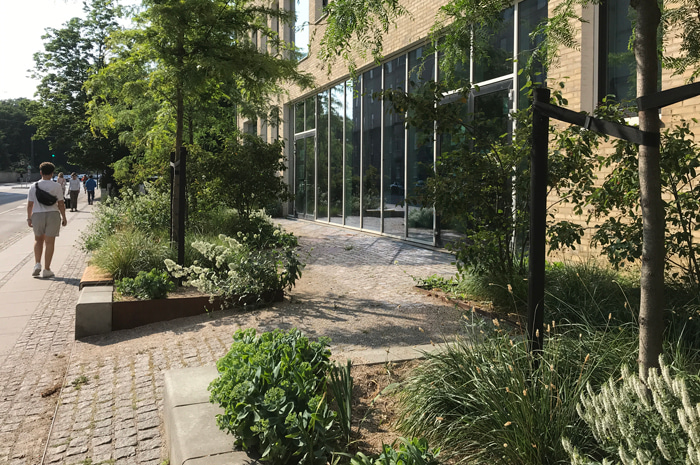
[vc_row css_animation="" row_type="row" use_row_as_full_screen_section="no" type="grid" angled_section="no" text_align="left" background_image_as_pattern="without_pattern"][vc_column][vc_single_image image="8720" img_size="full" qode_css_animation=""][/vc_column][/vc_row][vc_row css_animation="" row_type="row" use_row_as_full_screen_section="no" type="grid" in_content_menu="in_content_menu" content_menu_icon="" angled_section="no" text_align="left" background_image_as_pattern="without_pattern"][vc_column][vc_row_inner row_type="row" type="full_width" text_align="left" css_animation=""][vc_column_inner][vc_empty_space height="30"][vc_column_text] POCKET PARK AT THORVALDSENSVEJ Frederiksberg DK [/vc_column_text][/vc_column_inner][/vc_row_inner][vc_empty_space][vc_row_inner row_type="row" type="full_width" text_align="left" css_animation=""][vc_column_inner width="1/3"][vc_column_text]Type Commission Role Main contractor Client Frederiksberg Municipality Size 225 m2 Project start 2016 Status Completed[/vc_column_text][vc_empty_space height="12"][vc_column_text][/vc_column_text][vc_empty_space height="24px"][/vc_column_inner][vc_column_inner width="2/3"][vc_column_text]The school at Thorvaldsensvej is pushed in a bit from the street, and our project park clearly shows how even a tiny space like this can have a great impact on the streetscape.   The small entrance area was previously a leftover space paved with asphalt, neither useful nor interesting. Instead, it's now an atmospheric green...

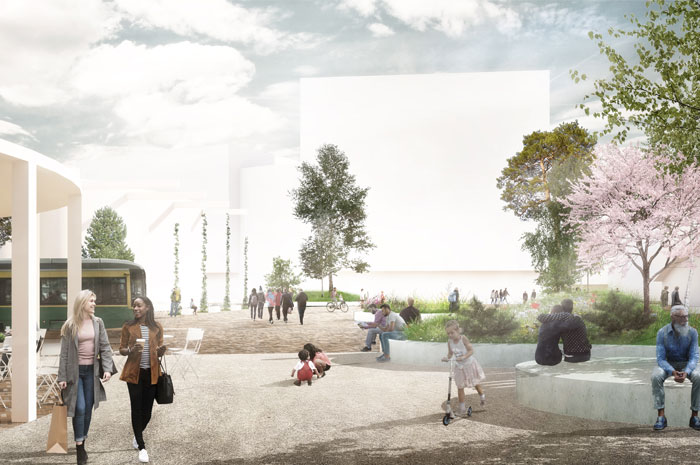
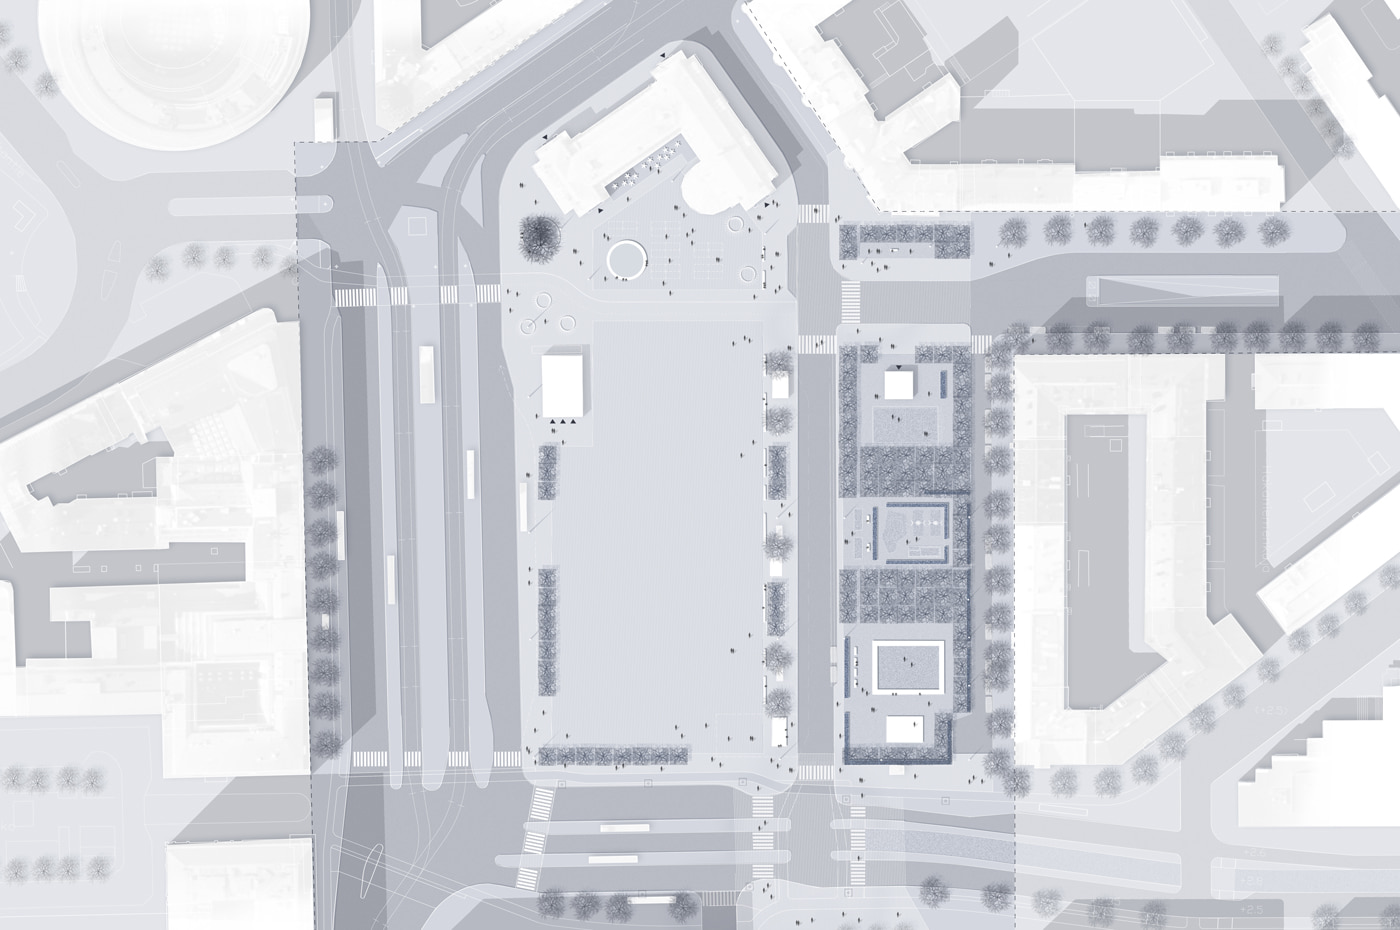
[vc_row css_animation="" row_type="row" use_row_as_full_screen_section="no" type="grid" angled_section="no" text_align="left" background_image_as_pattern="without_pattern"][vc_column][vc_single_image image="8864" img_size="full" qode_css_animation=""][/vc_column][/vc_row][vc_row css_animation="" row_type="row" use_row_as_full_screen_section="no" type="grid" in_content_menu="in_content_menu" content_menu_icon="" angled_section="no" text_align="left" background_image_as_pattern="without_pattern"][vc_column][vc_row_inner row_type="row" type="full_width" text_align="left" css_animation=""][vc_column_inner][vc_empty_space height="30"][vc_column_text] THE MASTERPLAN OF VUOSAARI CENTRE Helsinki FI [/vc_column_text][/vc_column_inner][/vc_row_inner][vc_empty_space][vc_row_inner row_type="row" type="full_width" text_align="left" css_animation=""][vc_column_inner width="1/3"][vc_column_text]Type Commission, framework agreement Role Main consultant Client Helsinki Municipality Size 160,000 m2 Project start 2019 Status Authorities processing[/vc_column_text][vc_empty_space height="12"][vc_column_text][/vc_column_text][vc_empty_space height="24px"][/vc_column_inner][vc_column_inner width="2/3"][vc_column_text]The neighbourhood of Vuosaari is situated at the eastern end of one of the Helsinki metro lines. The urban centre of Vuosaari will be densified and developed with additional new housing, offices and spaces for culture and learning. The planned development will bring 40 000 new inhabitants, new shops, services and...

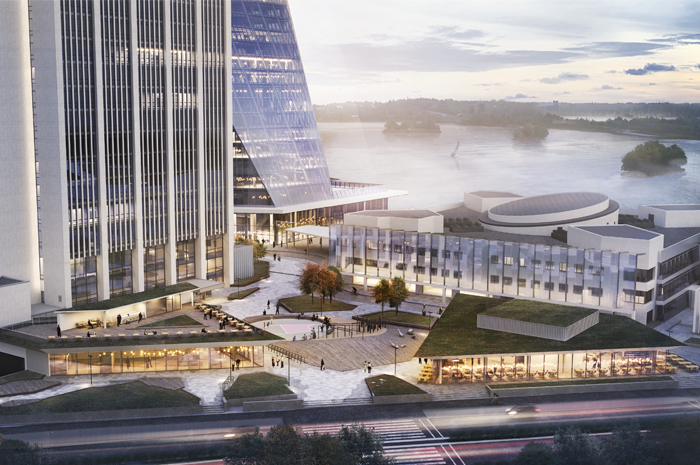
[vc_row css_animation="" row_type="row" use_row_as_full_screen_section="no" type="grid" angled_section="no" text_align="left" background_image_as_pattern="without_pattern"][vc_column][vc_single_image image="8627" img_size="full" qode_css_animation=""][/vc_column][/vc_row][vc_row css_animation="" row_type="row" use_row_as_full_screen_section="no" type="grid" in_content_menu="in_content_menu" content_menu_icon="" angled_section="no" text_align="left" background_image_as_pattern="without_pattern"][vc_column][vc_row_inner row_type="row" type="full_width" text_align="left" css_animation=""][vc_column_inner][vc_empty_space height="30"][vc_column_text] KEILANIEMI NEIGHBOURHOOD SQUARE Espoo FI [/vc_column_text][/vc_column_inner][/vc_row_inner][vc_empty_space][vc_row_inner row_type="row" type="full_width" text_align="left" css_animation=""][vc_column_inner width="1/3"][vc_column_text]Type Commission Team SARC Architects Role Landscape architect Client Espoo Municipality Size 10,500 m2 Project start 2019 Status Completed 2020[/vc_column_text][vc_empty_space height="12"][vc_column_text][/vc_column_text][vc_empty_space height="24px"][/vc_column_inner][vc_column_inner width="2/3"][vc_column_text]Keilaniemi is historically known as an international business hub in Espoo. Its skyline including the historic Fortum Tower is visible from the Helsinki side of the Keilalahti bay. The area is facing a great transformation; a new landfill makes way for new housing, a new grand hotel tower is built, and the...

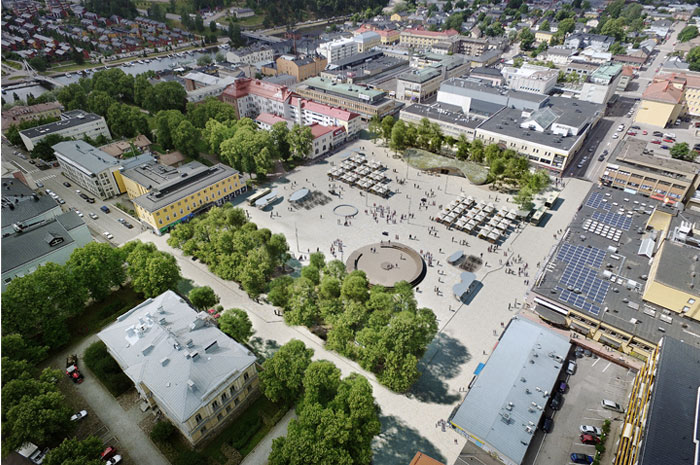
[vc_row css_animation="" row_type="row" use_row_as_full_screen_section="no" type="grid" angled_section="no" text_align="left" background_image_as_pattern="without_pattern"][vc_column][vc_single_image image="8495" img_size="full" qode_css_animation=""][/vc_column][/vc_row][vc_row css_animation="" row_type="row" use_row_as_full_screen_section="no" type="grid" in_content_menu="in_content_menu" content_menu_icon="" angled_section="no" text_align="left" background_image_as_pattern="without_pattern"][vc_column][vc_row_inner row_type="row" type="full_width" text_align="left" css_animation=""][vc_column_inner][vc_empty_space height="30"][vc_column_text] HAKANIEMI SQUARE RENEWAL Helsinki FI [/vc_column_text][/vc_column_inner][/vc_row_inner][vc_empty_space][vc_row_inner row_type="row" type="full_width" text_align="left" css_animation=""][vc_column_inner width="1/3"][vc_column_text]Type Commission, framework agreement Role Landscape architect Client City of Helsinki Size 30,000 m2 Project start 2019 Status Completed[/vc_column_text][vc_empty_space height="12"][vc_column_text][/vc_column_text][vc_empty_space height="24px"][/vc_column_inner][vc_column_inner width="2/3"][vc_column_text]Hakaniemi Square is a place of historical importance. It was formed already at the beginning of the 20th-century and has since then been a busy market square. Historically the area surrounding Hakaniemi Square was a working-class neighbourhood, and the square played an essential role in the working-class movement. The new tramline, the...

[vc_row css_animation="" row_type="row" use_row_as_full_screen_section="no" type="grid" angled_section="no" text_align="left" background_image_as_pattern="without_pattern"][vc_column][vc_single_image image="8411" img_size="full" qode_css_animation=""][/vc_column][/vc_row][vc_row css_animation="" row_type="row" use_row_as_full_screen_section="no" type="grid" in_content_menu="in_content_menu" content_menu_icon="" angled_section="no" text_align="left" background_image_as_pattern="without_pattern"][vc_column][vc_row_inner row_type="row" type="full_width" text_align="left" css_animation=""][vc_column_inner][vc_empty_space height="30"][vc_column_text] PORVOO/BORGÅ SQUARE RENEWAL Porvoo FI [/vc_column_text][/vc_column_inner][/vc_row_inner][vc_empty_space][vc_row_inner row_type="row" type="full_width" text_align="left" css_animation=""][vc_column_inner width="1/4"][vc_column_text]Type Commission Team ALA Architects and SITOWISE Role Landscape architects Client Porvoo Municipality Size 12,500 m2 Project start 2020 Status Authorities processing[/vc_column_text][vc_empty_space height="12"][vc_column_text][/vc_column_text][/vc_column_inner][vc_column_inner width="3/4"][vc_column_text]The renowned architect Carl Ludvig Engel created the detailed plan of the city centre of Porvoo/Borgå in 1832. The empire-style of the street network, together with a few buildings and the town square are still observable today. However, the role and atmosphere of the central city square have markedly changed and...

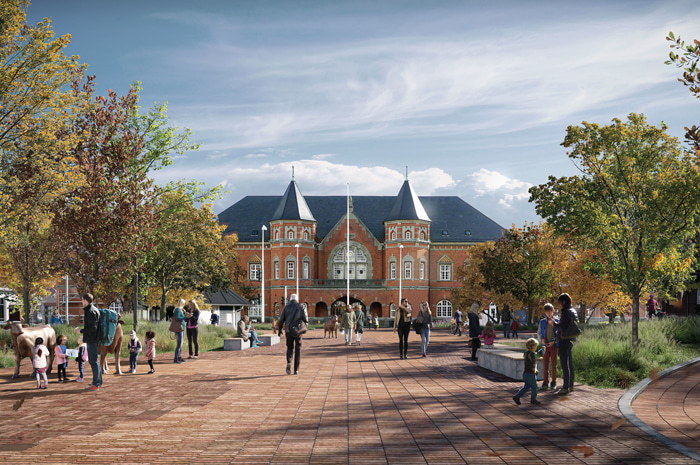
[vc_row css_animation="" row_type="row" use_row_as_full_screen_section="no" type="grid" angled_section="no" text_align="left" background_image_as_pattern="without_pattern"][vc_column][vc_single_image image="8373" img_size="full" qode_css_animation=""][/vc_column][/vc_row][vc_row css_animation="" row_type="row" use_row_as_full_screen_section="no" type="grid" in_content_menu="in_content_menu" content_menu_icon="" angled_section="no" text_align="left" background_image_as_pattern="without_pattern"][vc_column][vc_row_inner row_type="row" type="full_width" text_align="left" css_animation=""][vc_column_inner][vc_empty_space height="30"][vc_column_text] TRANSFORMATION OF ESBJERG STATION AREA Esbjerg DK [/vc_column_text][/vc_column_inner][/vc_row_inner][vc_empty_space][vc_row_inner row_type="row" type="full_width" text_align="left" css_animation=""][vc_column_inner width="1/3"][vc_column_text]Type Invited project competition, 2019 Team Holscher Nordberg Architects, Atkins, EDC Esbjerg, and Birk Jørgensen & Søborg Role Responsible for urban space and landscape Client Esbjerg Municipality Size 61,000 m2 Project start 2019 Status Completed[/vc_column_text][vc_empty_space height="12"][vc_column_text][/vc_column_text][vc_empty_space height="24px"][/vc_column_inner][vc_column_inner width="2/3"][vc_column_text]Esbjerg has an interesting and unique history. The town is situated on the Danish Westcoast and the towns grid-structure unfamiliar to Denmark tells the story of a fast-growing town, Once Esbjerg had the nick-name as...

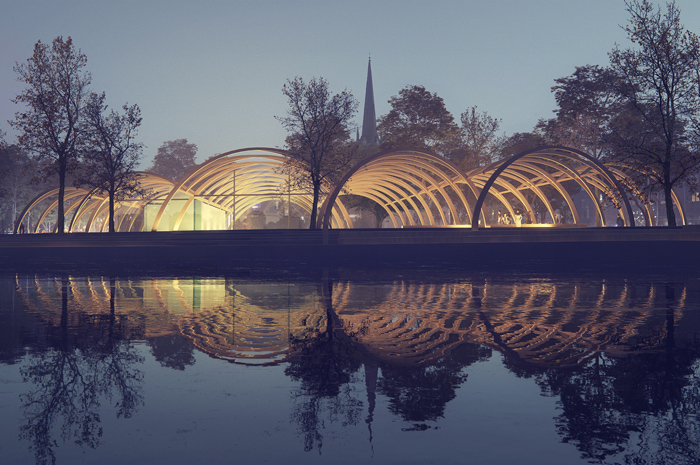
[vc_row css_animation="" row_type="row" use_row_as_full_screen_section="no" type="grid" angled_section="no" text_align="left" background_image_as_pattern="without_pattern"][vc_column][vc_single_image image="8295" img_size="full" qode_css_animation=""][/vc_column][/vc_row][vc_row css_animation="" row_type="row" use_row_as_full_screen_section="no" type="grid" in_content_menu="in_content_menu" content_menu_icon="" angled_section="no" text_align="left" background_image_as_pattern="without_pattern"][vc_column][vc_row_inner row_type="row" type="full_width" text_align="left" css_animation=""][vc_column_inner][vc_empty_space height="30"][vc_column_text] HAGA STATION Gothenburg SE [/vc_column_text][/vc_column_inner][/vc_row_inner][vc_empty_space][vc_row_inner row_type="row" type="full_width" text_align="left" css_animation=""][vc_column_inner width="1/3"][vc_column_text]Type Invited project competition, 2020 Team Kengo Kuma Architects Associated and AOP Architects Role Responsible for urban space and landscape Client City of Gothenburg Size 23,000 m2 Project start 2020 Status Completed[/vc_column_text][vc_empty_space height="12"][vc_column_text][/vc_column_text][vc_empty_space height="24px"][/vc_column_inner][vc_column_inner width="2/3"][vc_column_text]Our proposal for the Haga Station is a new distinct landmark in the harbour and cityscape of Gothenburg city centre. A landmark, which lightweight structures intertwine with the trees of the historic Kungspark and create a diffuse and atmospheric transition from...

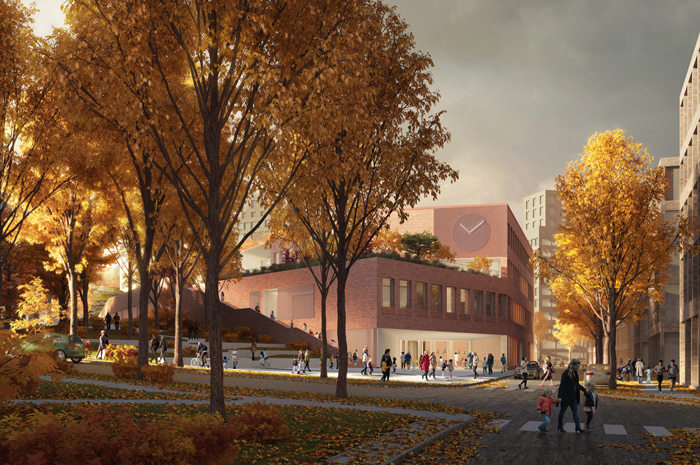
[vc_row css_animation="" row_type="row" use_row_as_full_screen_section="no" type="grid" angled_section="no" text_align="left" background_image_as_pattern="without_pattern"][vc_column][vc_single_image image="8149" img_size="full" qode_css_animation=""][/vc_column][/vc_row][vc_row css_animation="" row_type="row" use_row_as_full_screen_section="no" type="grid" in_content_menu="in_content_menu" content_menu_icon="" angled_section="no" text_align="left" background_image_as_pattern="without_pattern"][vc_column][vc_row_inner row_type="row" type="full_width" text_align="left" css_animation=""][vc_column_inner][vc_empty_space height="30"][vc_column_text] KESKI-PASILA NEIGHBOURHOOD SCHOOL Helsinki FI [/vc_column_text][/vc_column_inner][/vc_row_inner][vc_empty_space][vc_row_inner row_type="row" type="full_width" text_align="left" css_animation=""][vc_column_inner width="1/3"][vc_column_text]Type Invited project competition, 1st prize 2020 Team MER Architects, Talli Architects and Ramboll Role Responsible for urban space and landscape Client City of Helsinki Size 3,000 m2 Project start 2020 Status Ongoing[/vc_column_text][vc_empty_space height="12"][vc_column_text][/vc_column_text][vc_empty_space height="24px"][/vc_column_inner][vc_column_inner width="2/3"][vc_column_text]The new Keski-Pasila neighbourhood school is an important cornerstone in the transformation of the Pasila railway area into a dense urban neighbourhood. With high-quality, warm-toned and tactile materials we create a gentle, dignified and timeless atmosphere that will set the...

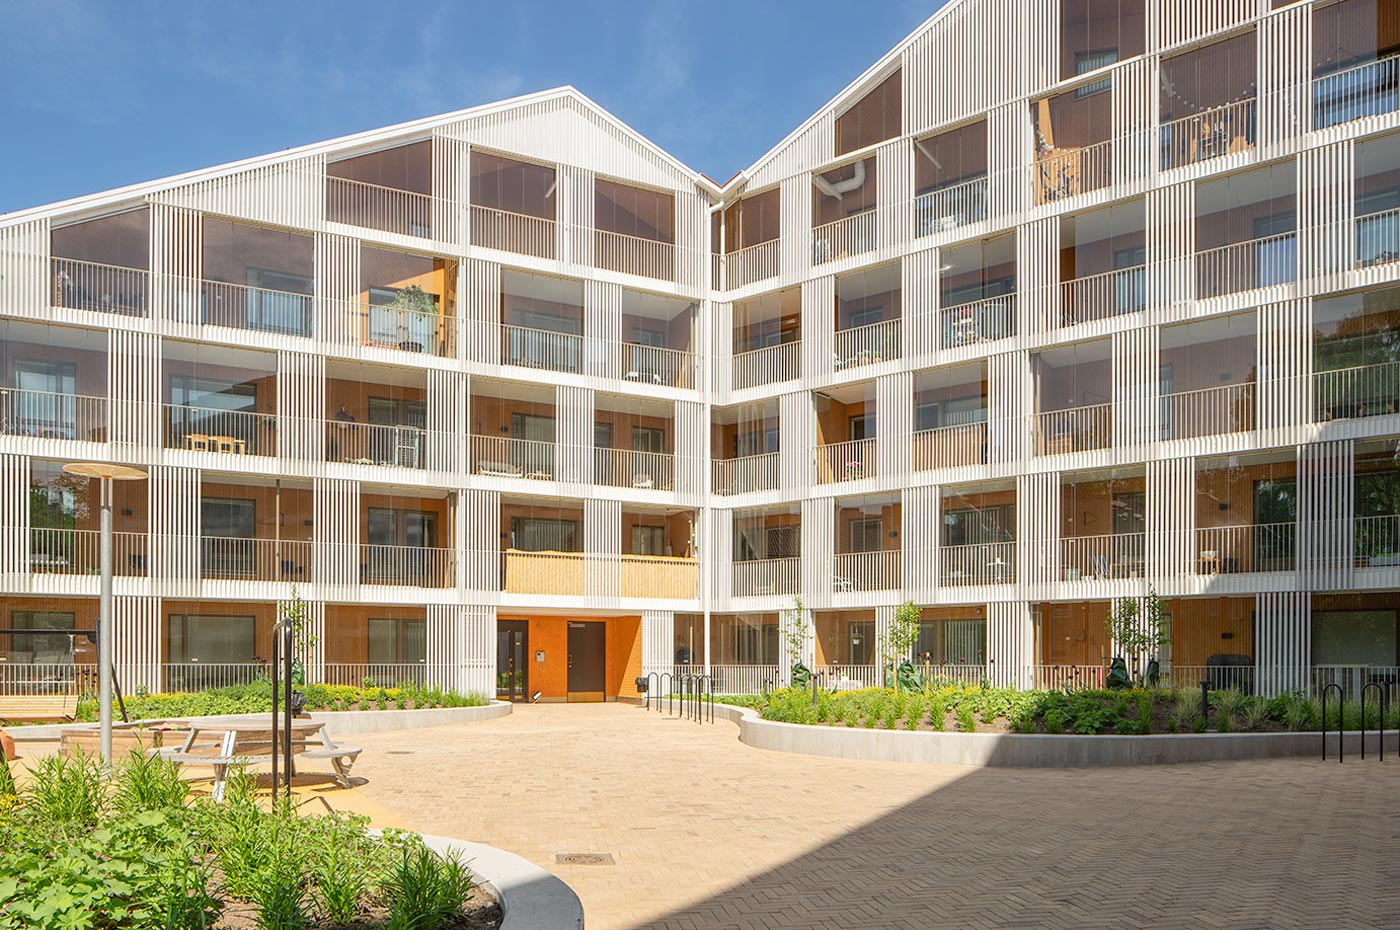
[vc_row css_animation="" row_type="row" use_row_as_full_screen_section="no" type="grid" angled_section="no" text_align="left" background_image_as_pattern="without_pattern"][vc_column][vc_single_image image="7488" img_size="full" qode_css_animation=""][/vc_column][/vc_row][vc_row css_animation="" row_type="row" use_row_as_full_screen_section="no" type="grid" in_content_menu="in_content_menu" content_menu_icon="" angled_section="no" text_align="left" background_image_as_pattern="without_pattern"][vc_column][vc_row_inner row_type="row" type="full_width" text_align="left" css_animation=""][vc_column_inner][vc_empty_space height="30"][vc_column_text] KÄPYLÄN POSTELJOONI HOUSING BLOCK Helsinki FI [/vc_column_text][/vc_column_inner][/vc_row_inner][vc_empty_space][vc_row_inner row_type="row" type="full_width" text_align="left" css_animation=""][vc_column_inner width="1/3"][vc_column_text]Type Commission Team Anttinen Oiva Architects Role Landscape architect Client Lemminkäinen Size 1,400 m2 Project start 2015 Status Completed 2017[/vc_column_text][vc_empty_space height="12"][vc_column_text][/vc_column_text][vc_empty_space height="24px"][/vc_column_inner][vc_column_inner width="2/3"][vc_column_text]Käpylän Posteljooni Housing Block is carefully placed and designed to fit into the characteristic Käpylä residential area.   The U-shaped housing block is two-sided, with a traditional and closed facade towards the busy street and a more expressive inner facade that opens up towards the brick-paved courtyard and greets its residents on their way...

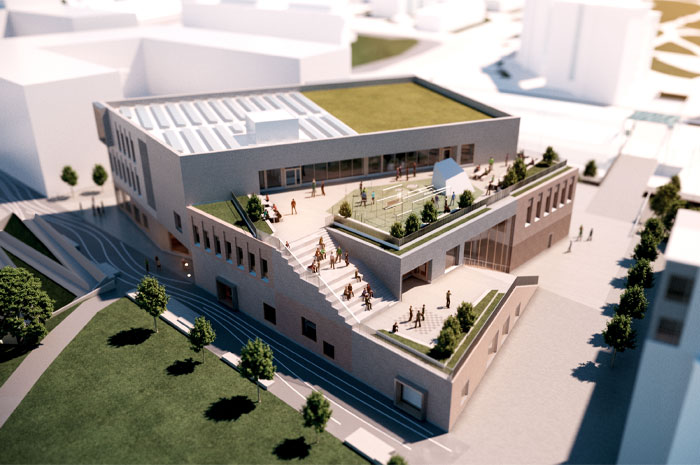
[vc_row css_animation="" row_type="row" use_row_as_full_screen_section="no" type="grid" angled_section="no" text_align="left" background_image_as_pattern="without_pattern"][vc_column][vc_single_image image="8224" img_size="full" qode_css_animation=""][/vc_column][/vc_row][vc_row css_animation="" row_type="row" use_row_as_full_screen_section="no" type="grid" in_content_menu="in_content_menu" content_menu_icon="" angled_section="no" text_align="left" background_image_as_pattern="without_pattern"][vc_column][vc_row_inner row_type="row" type="full_width" text_align="left" css_animation=""][vc_column_inner][vc_empty_space height="30"][vc_column_text] VUOSAARI GYMNASIUM Helsinki, FI [/vc_column_text][/vc_column_inner][/vc_row_inner][vc_empty_space][vc_row_inner row_type="row" type="full_width" text_align="left" css_animation=""][vc_column_inner width="1/3"][vc_column_text]Type Competition, 1. prize Team Verstas Architects Role Landscape architect Client The City of Helsinki Size 2,000 m2 Project start 2018 Status Under construction[/vc_column_text][vc_empty_space height="12"][vc_column_text][/vc_column_text][vc_empty_space height="24px"][/vc_column_inner][vc_column_inner width="2/3"][vc_column_text]Vuoasaari Gymnasium will be a generator of urban activities and an important step in the development of Vuoasaari Neighbourhood into a comfortable and lively business and service centre.    The new gymnasium adapts to the compact multi-level site by the railway. The buildings significant entrances, terraces shape and public stairs enliven...