MASTERPLAN HENNALA
The winning competition proposal in the old military training fields of Hennala is a phased area development plan for a new, green residential district for the growing city of Lahti in southern Finland....
Share on:




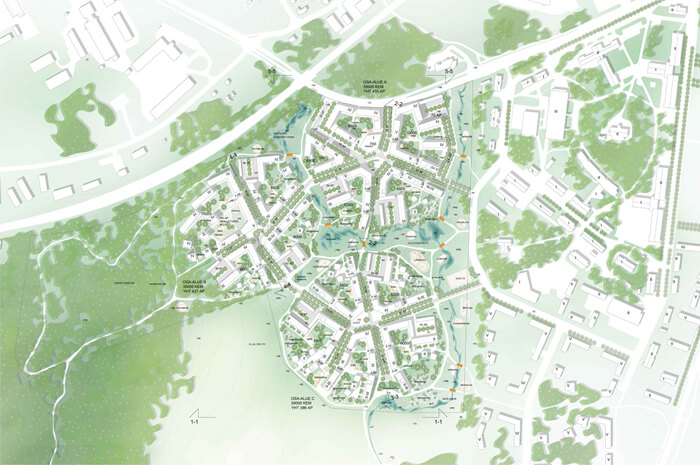
The winning competition proposal in the old military training fields of Hennala is a phased area development plan for a new, green residential district for the growing city of Lahti in southern Finland....

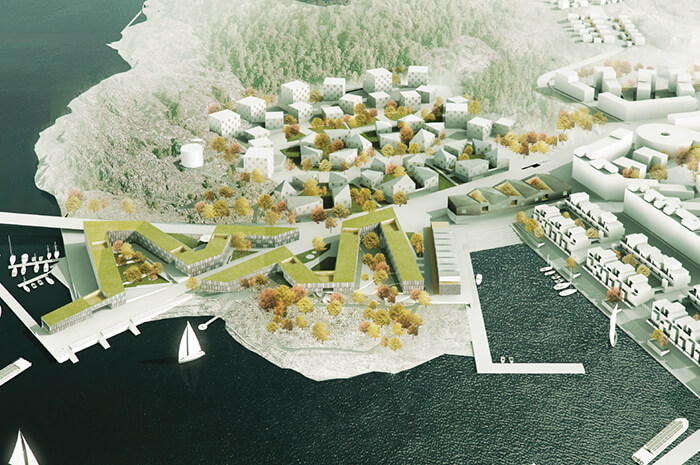
Central Pasila Street Design Manual is an overall urban plan for the traffic hub pending development in the northern Helsinki. The work emphasizes a high quality traffic and pedestrian environment, as well as clarity, attractiveness and comfort in the public areas of a new central business and service district on an old railway freight area....
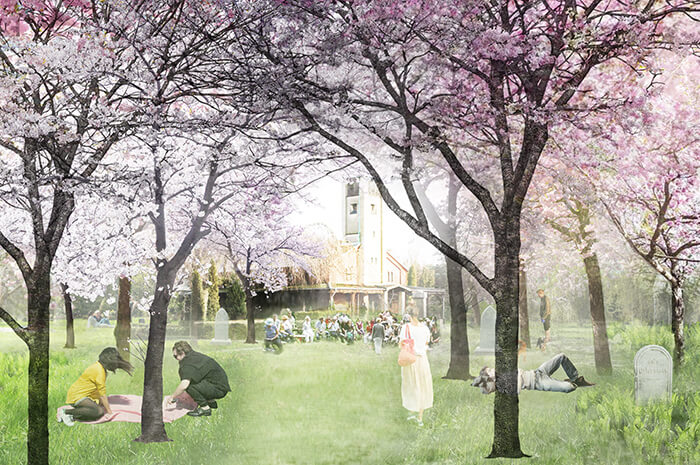
Over an extended period Solbjerg Park cemetery will be transformed from a cemetery to a park. Our vision is to create a park based on the existing qualities and history of the place, where a few strong interventions support an experience of peace and reflection....
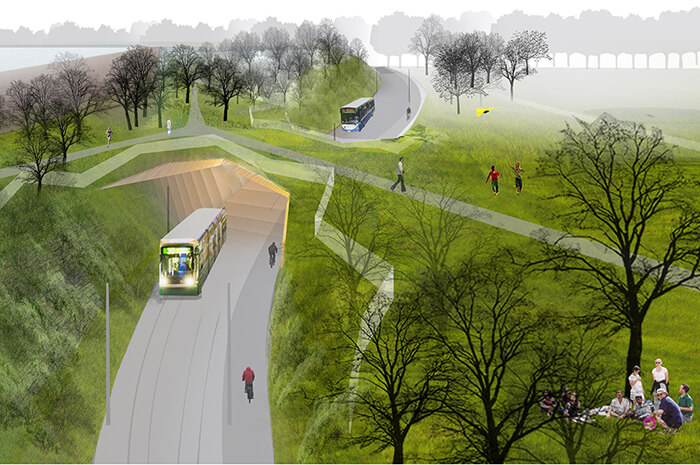
A master plan for public transport passageway in the historically significant landscape in the origins of Helsinki. The new route will be located between two culturally valuable sites, Vallila allotment area and Kumpula manor. The plan strives to minimize the local and environmental impacts caused by the public transport, and to strengthen the role of light traffic, emphasizing the fluent co-existence of these two scales in their meeting points. ...
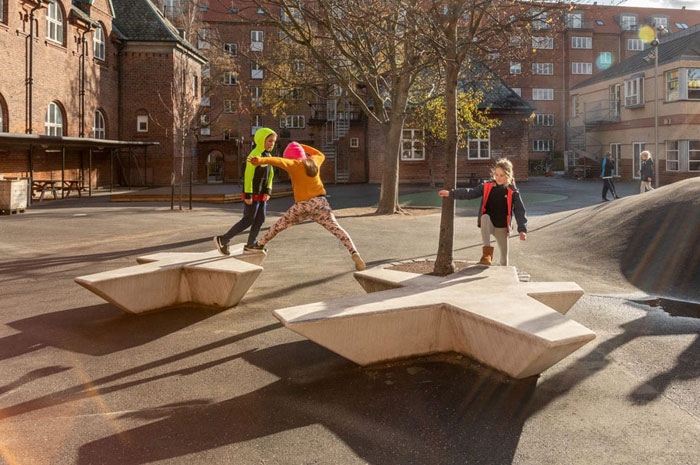
In connection with the renovation and extension of the protected school on Duevej in the heart of Frederiksberg, a new and unifying schoolyard is planned. The school yard is furthermore a pilot project for the municipality and water supply company, as it is co-financed as a joint project on climate change adaptation....

The student city of Moholt was built in the characteristic style of the 1960ies. With present eyes it seems as an uninspiring landscape devoid of natural meeting places and lost in the time it was built....
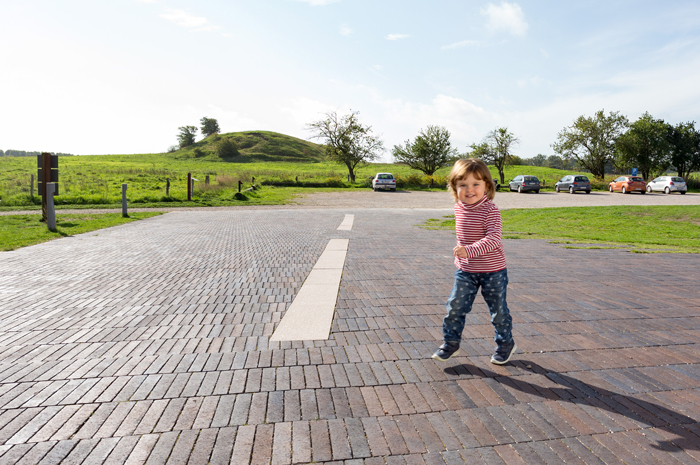
In connection with the reconstruction of Lejre Museum, the Museum wanted to accenturate the entrance by redesigning the front area. The project consists of a new pavement, lighting and a relocation of Peter Brandes’ sculpture "Hov, Hjelm, Hest efter skjold"....
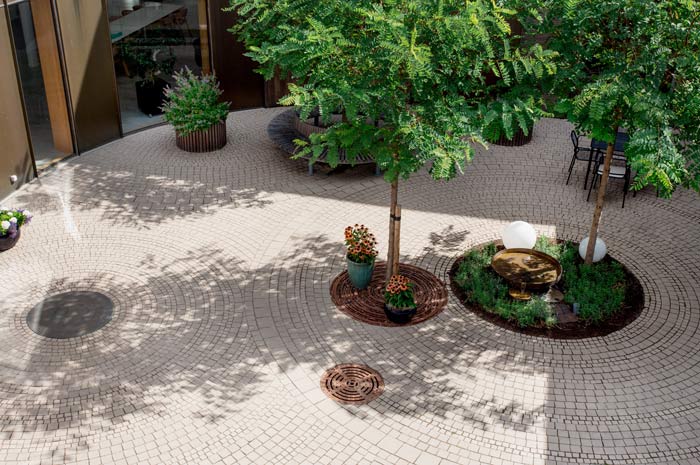
A new hospice in the middle of the city where space and materials creates a homely and tranquil atmosphere ensuring the residents the best possible quality of life during their final days....
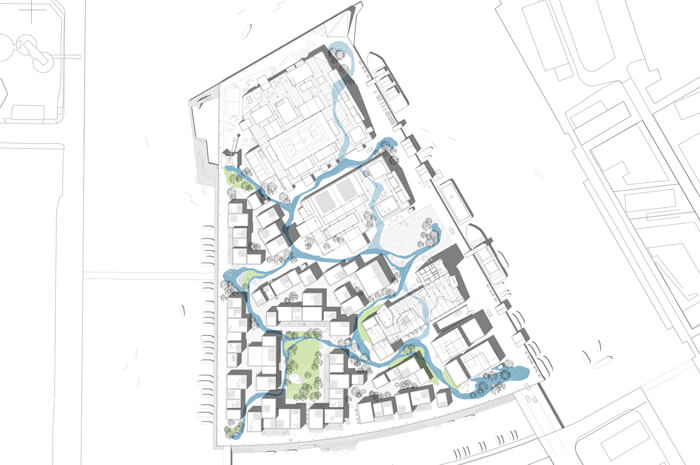
In a development plan for a former industrial island located right in the center of Odense, Byens Ø will be a generator for Odense and the transformation of the harbour areas. A cultural center filled with activities. The development plan consists of an urban life concept, a plan for the future building structure, and a strategy for how to realize the plan....
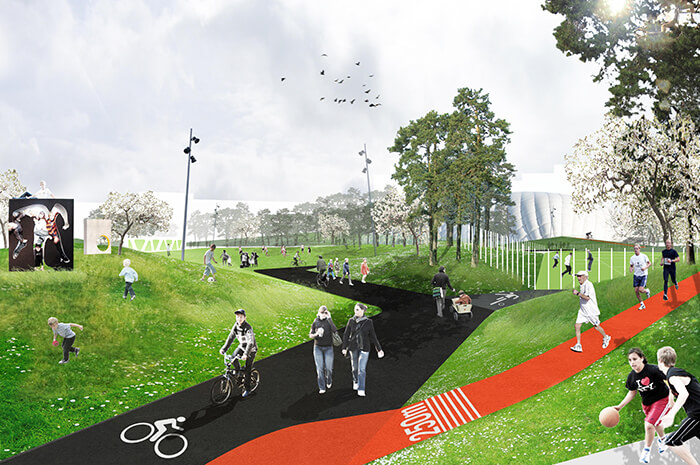
Jätkäsaari Sports Park is a fresh take on a sports and exercise park alongside a culture centre in a new harbour neighbourhood in Helsinki. The project suggests three versions of an open space, which strengthens the local identity and has a specific focus on children, exercise and creativity. The goal of the design is an inventive space, where cultural and recreational activities are worked into Jätkäsaari’s development from the start, following and supporting the area until fully developed....