17 Feb 2022 WE ARE FINALIZING PHASE TWO OF POSTIPUISTO DESIGN
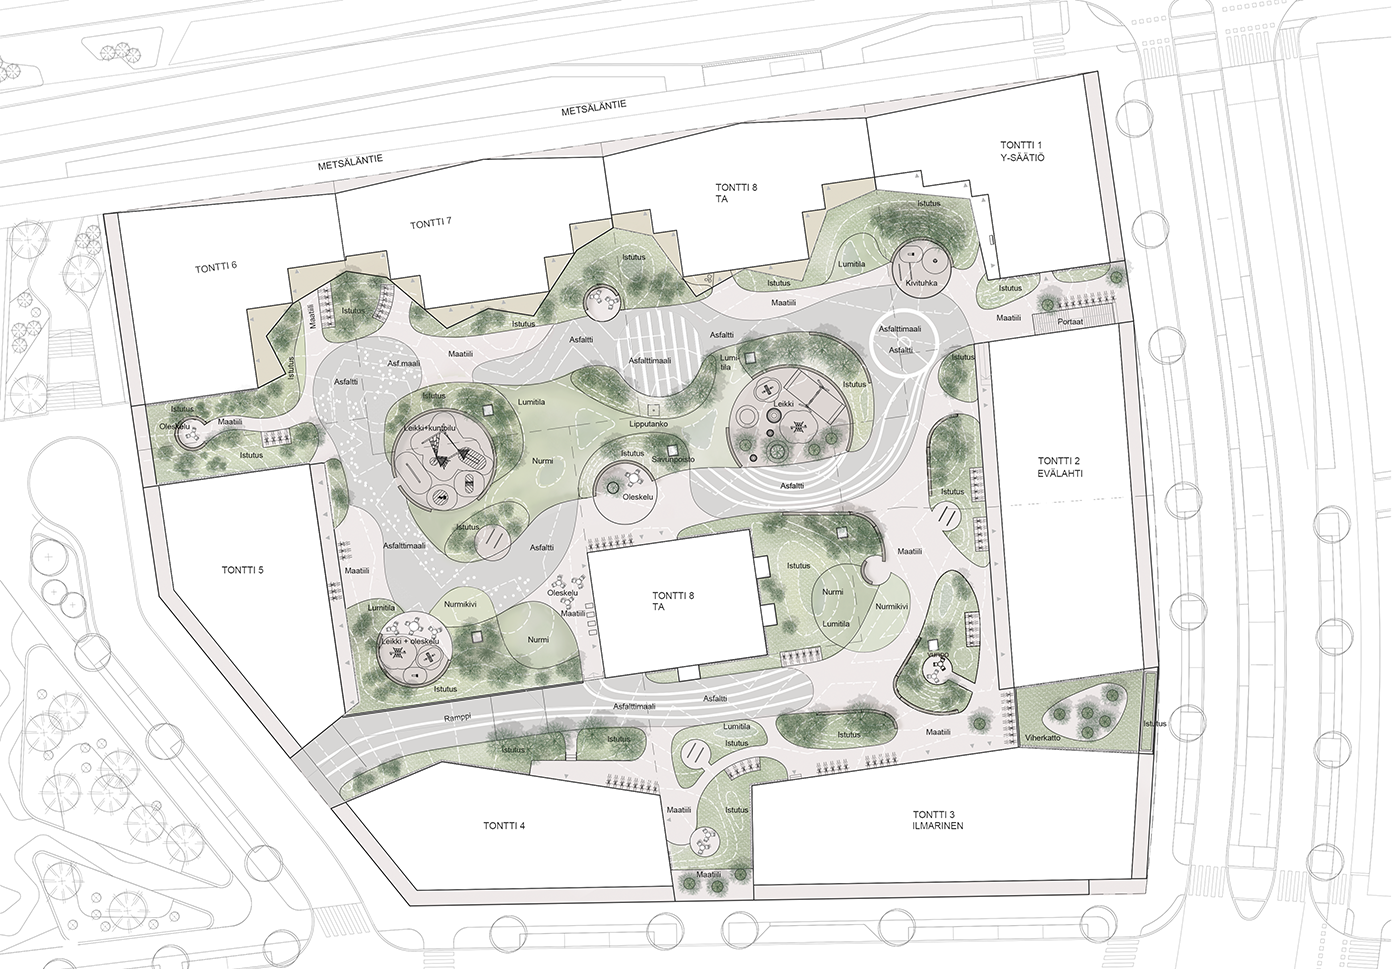
In collaboration with Playa Architects, we have been working on one of the first housing blocks in the new Postipuisto area since 2018. Here an old logistics centre is transformed into a housing area near good traffic connections. Nearby Central Park, alongside the existing nature, offers a variety of excellent recreational possibilities.
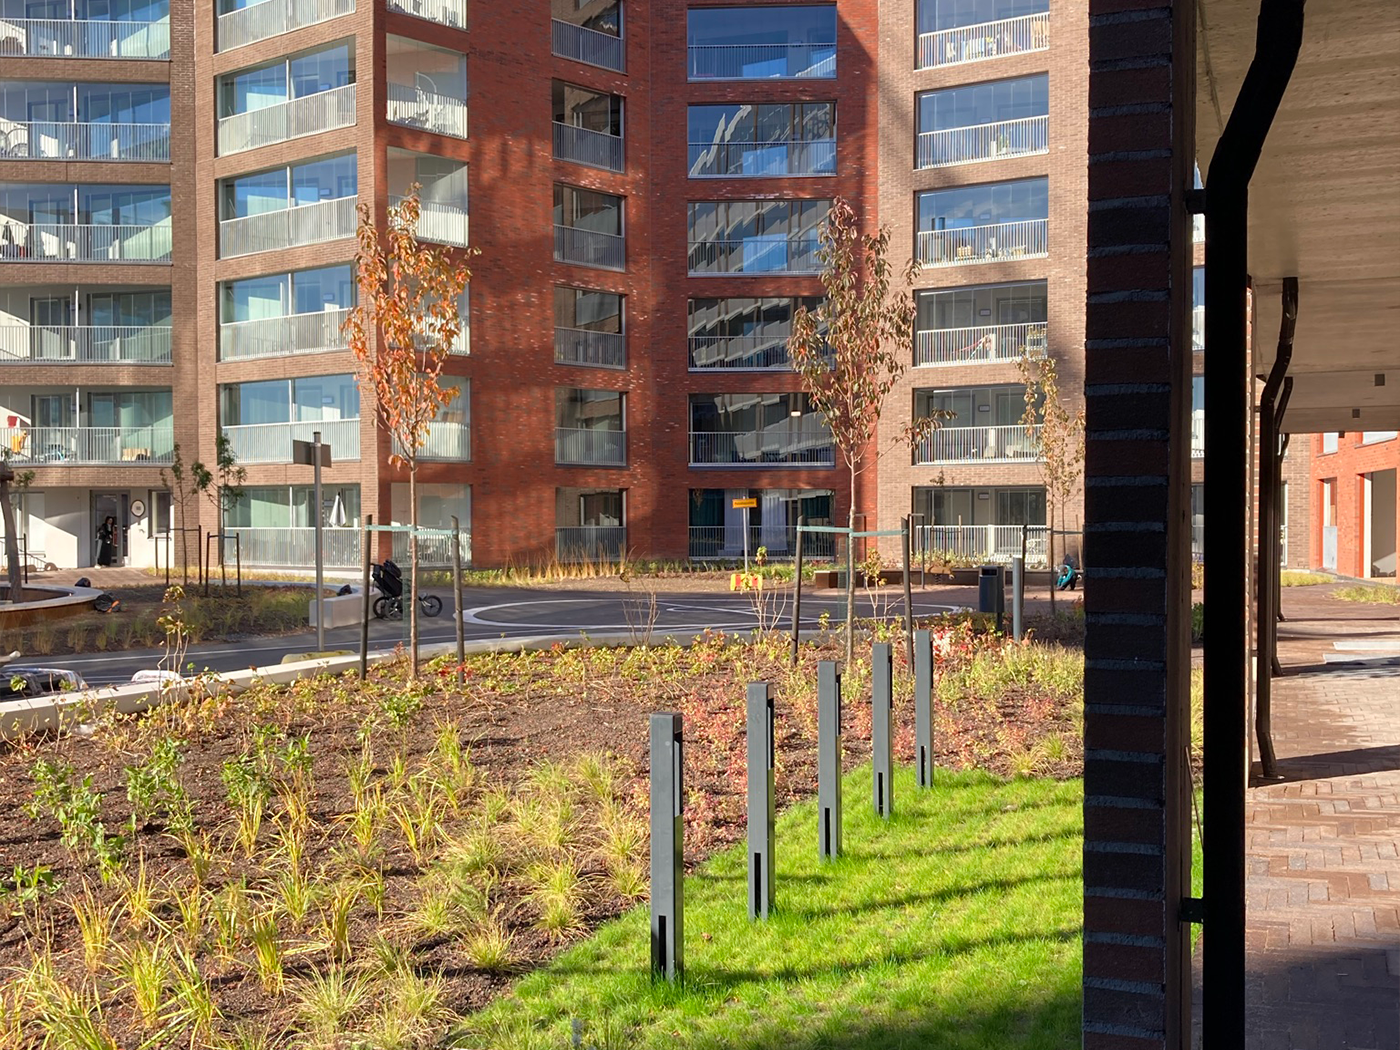
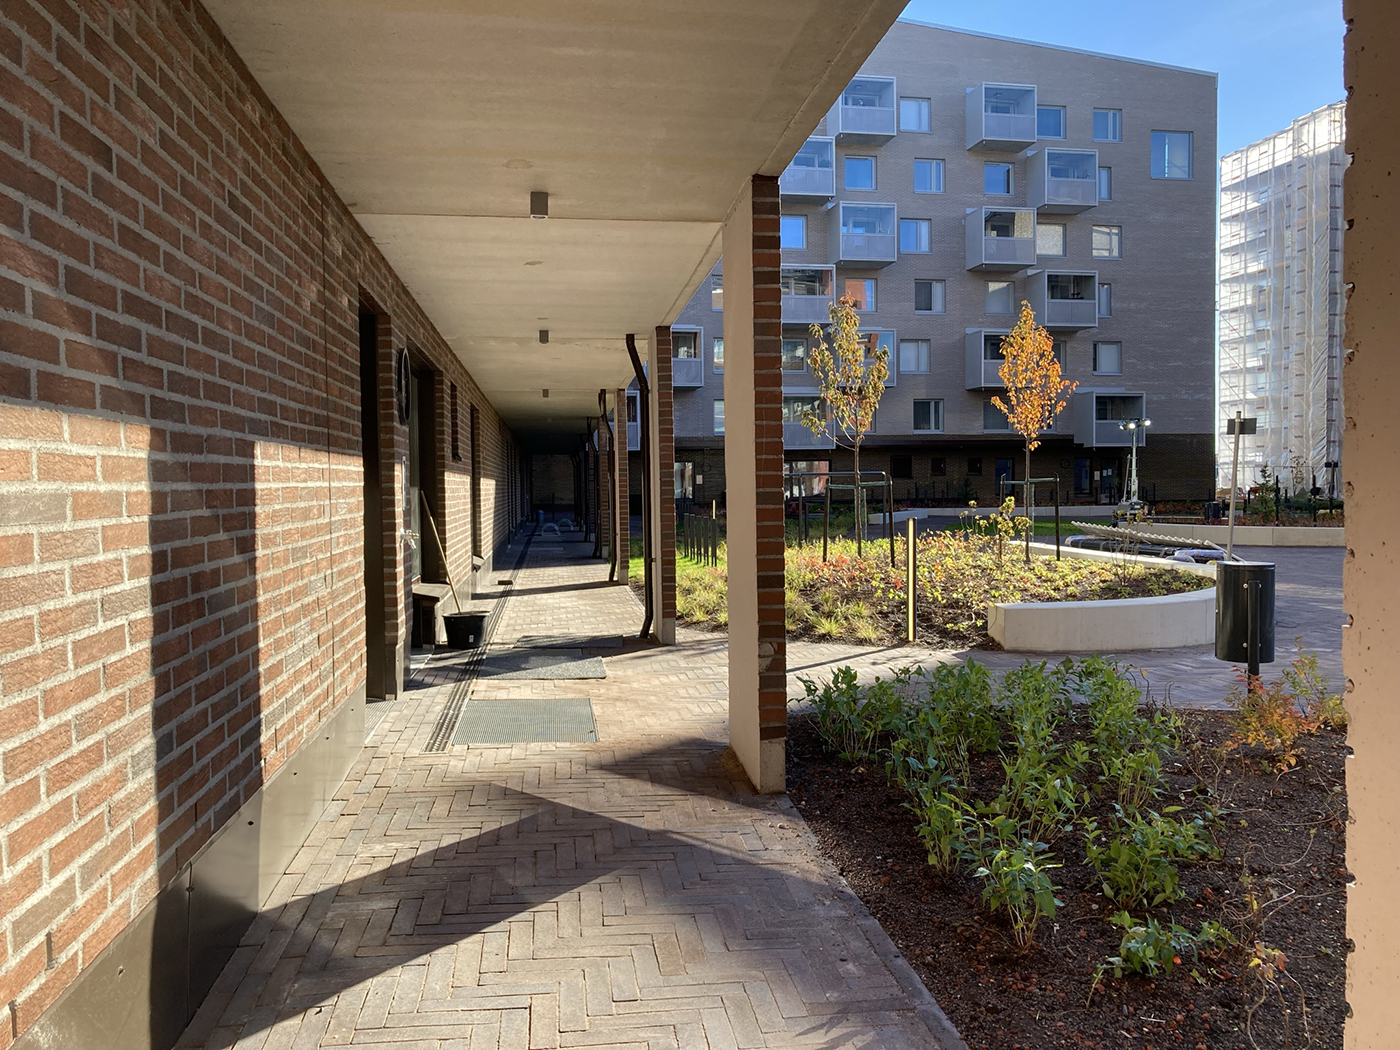
The large housing block has 8 buildings with a shared yard for all users. The yard’s design kept a variety of users in mind, aiming to attract different age groups. The architectural design proposed to use a variety of bricks. This is also reflected in the landscape with the help of beautiful Gotland brick paving.
The entire yard is on a deck, but this is hidden with the help of clever design solutions. We raised soil against circular walls, creating flowing hills
as visual features and spaces for plant roots as functional elements.
There is a variety of plantings, small trees, evergreens, ornamental grasses, perennials, shrubs, and groundcover in the yard. We proposed a peacefully flowing lawn between the planted hills and active circles offering play and stay opportunities.
In fall of 2021 the first part of the block construction was finished. Currently, we are finalizing the plans for phase 2, construction of the yard to begin in 2023.
In collaboration with Playa Architects
Developers: TA-Asunnot, Y-säätiö, Ilmarinen, Evälahti
Contractors: EKE Rakennus, Tieluiska