Purchase prize for the renewal of Budapest Nyugati railway station and its surroundings
Purchase prize for the renewal of Budapest Nyugati railway station and its surroundings in collaboration with Kengo Kuma & M-Teampannon....




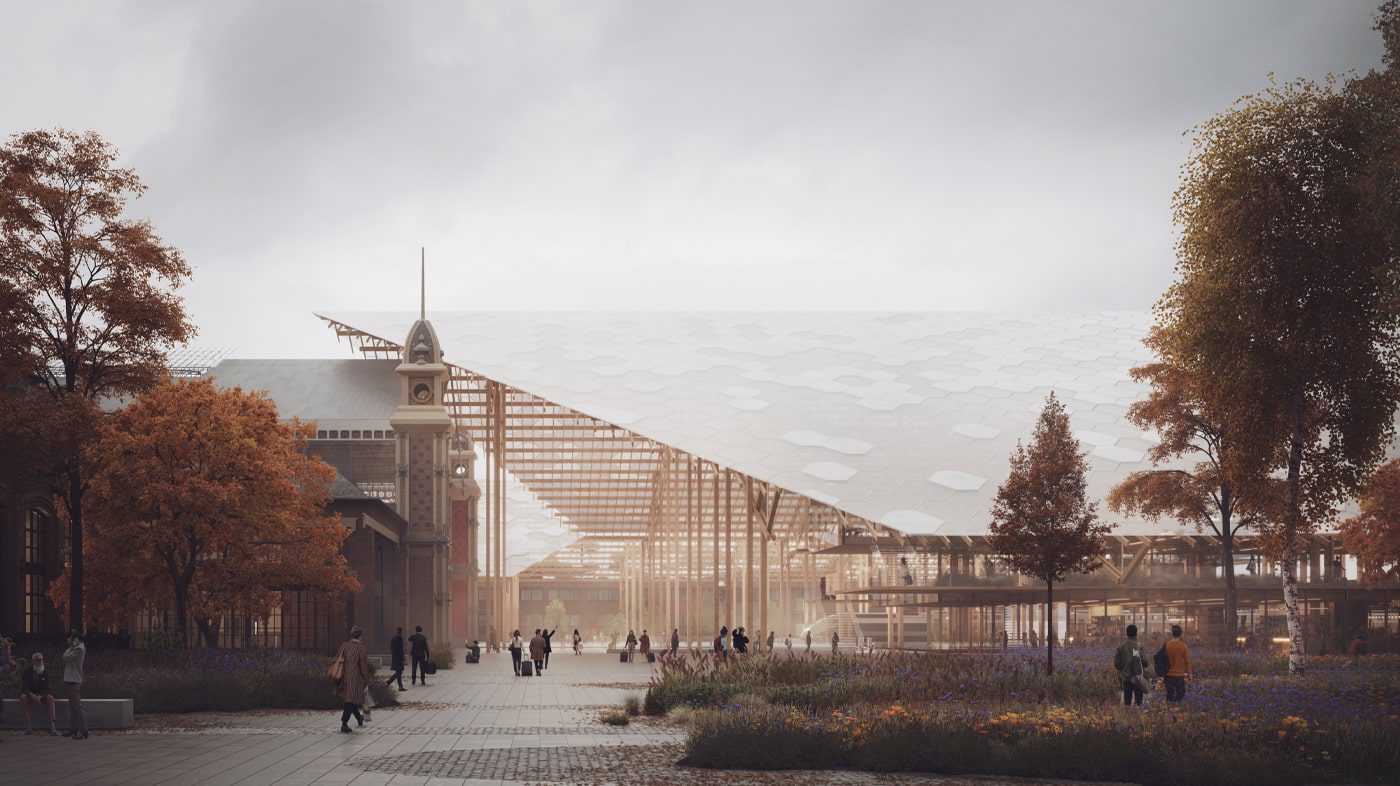
Purchase prize for the renewal of Budapest Nyugati railway station and its surroundings in collaboration with Kengo Kuma & M-Teampannon....
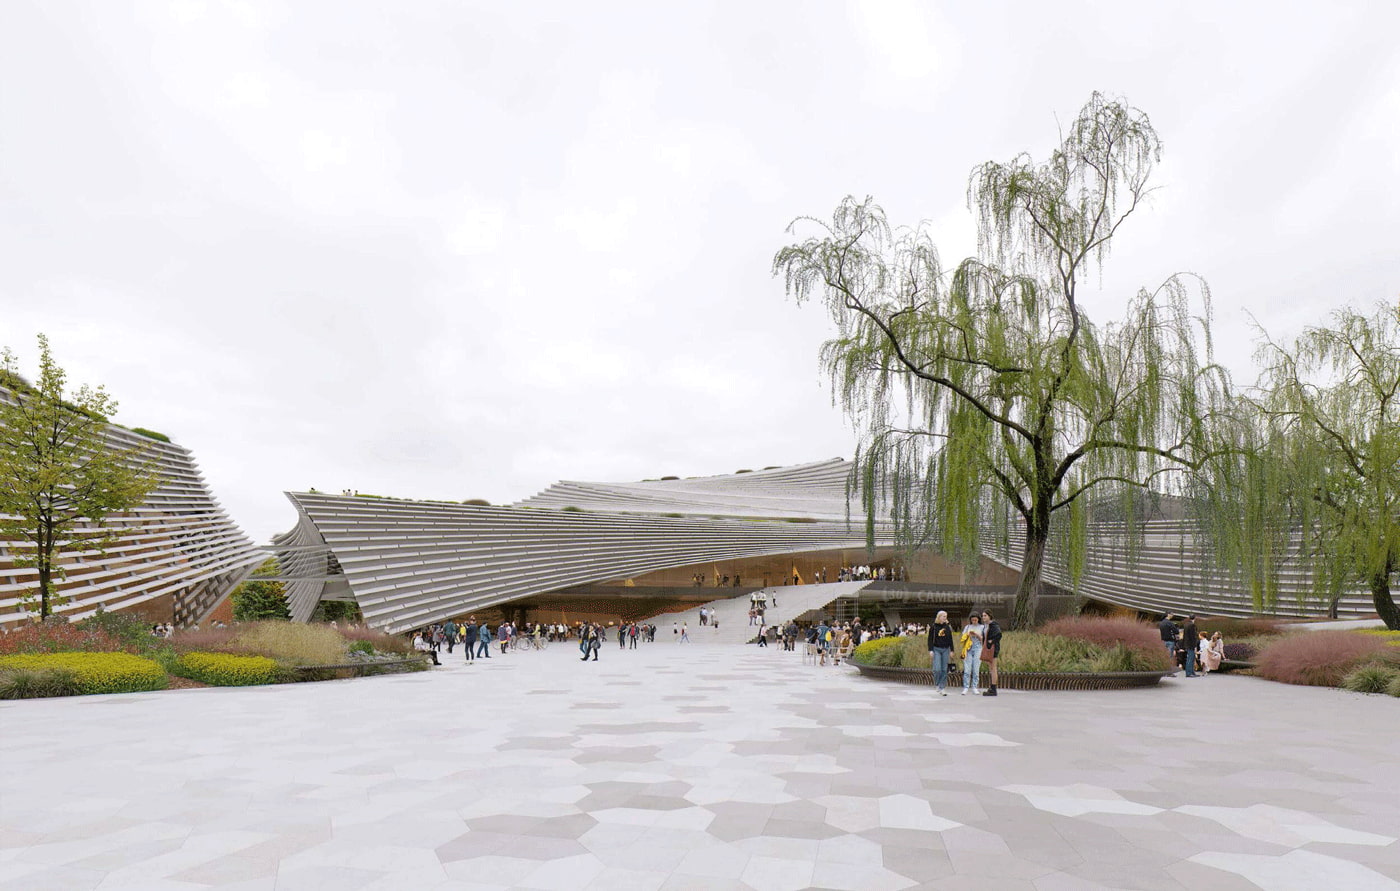
MASU teamed up with Kengo Kuma & Associates and Ingarden & Ewý Architects for the architectural competition of the European Film Center CAMERIMAGE in Torún, Poland, which was rewarded the second prize....
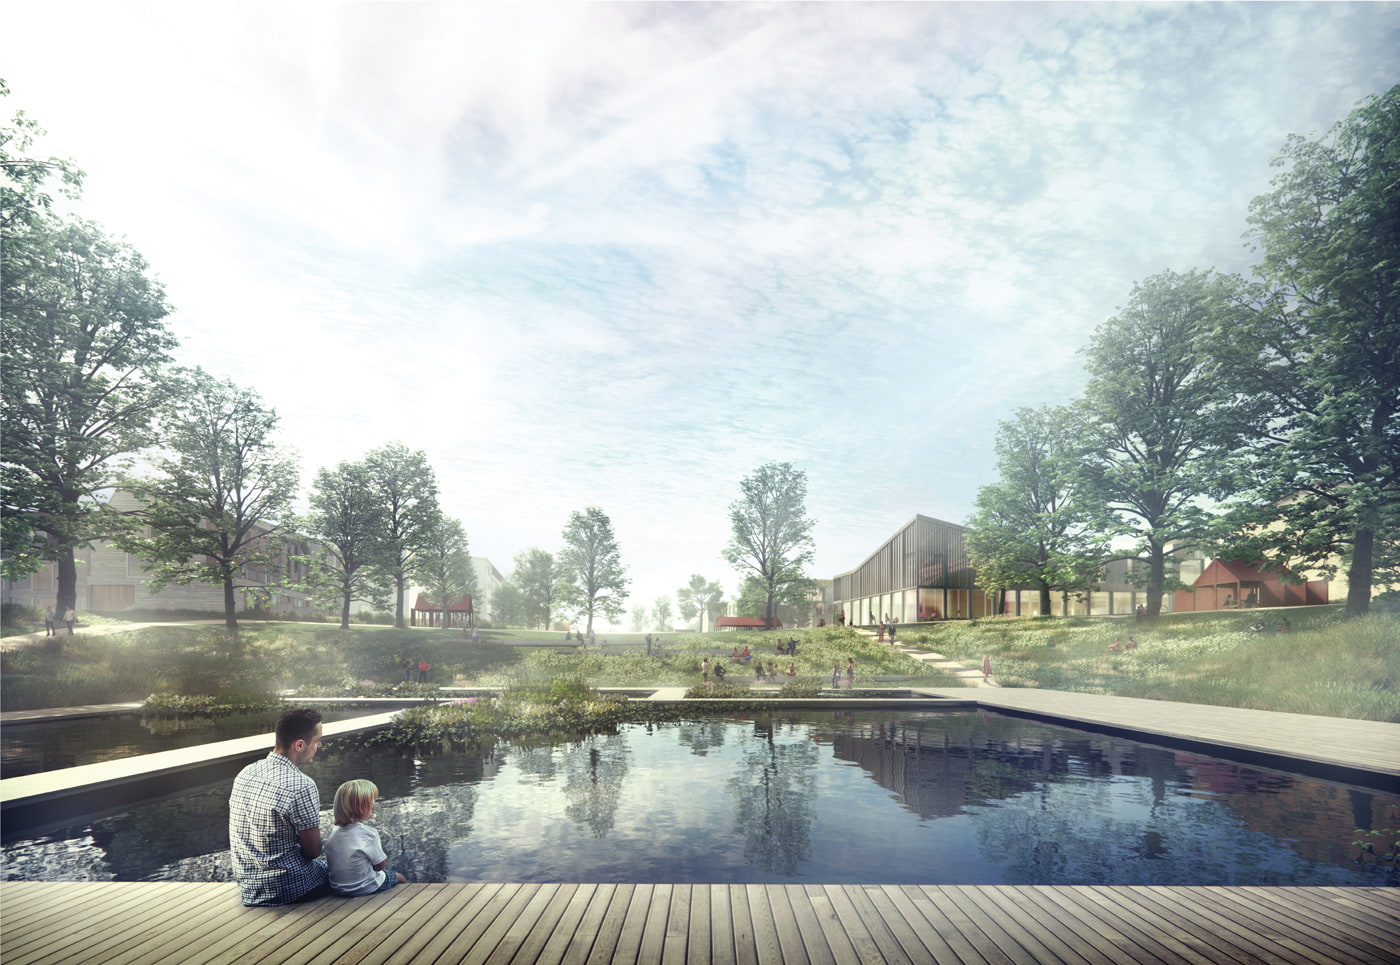
Under the heading “The gardens of the city – Sanctuaries and Communities” (Byens Haver – Fristeder og Fællesskaber) MASU Planning has been announced the winner of the Roskilde Municipality’s competition Roskilde Sydvest, teaming up with Cornelius Vöge – Atelier for Arkitektur, Gründl Haahr Architects and JL Engineering A/S....
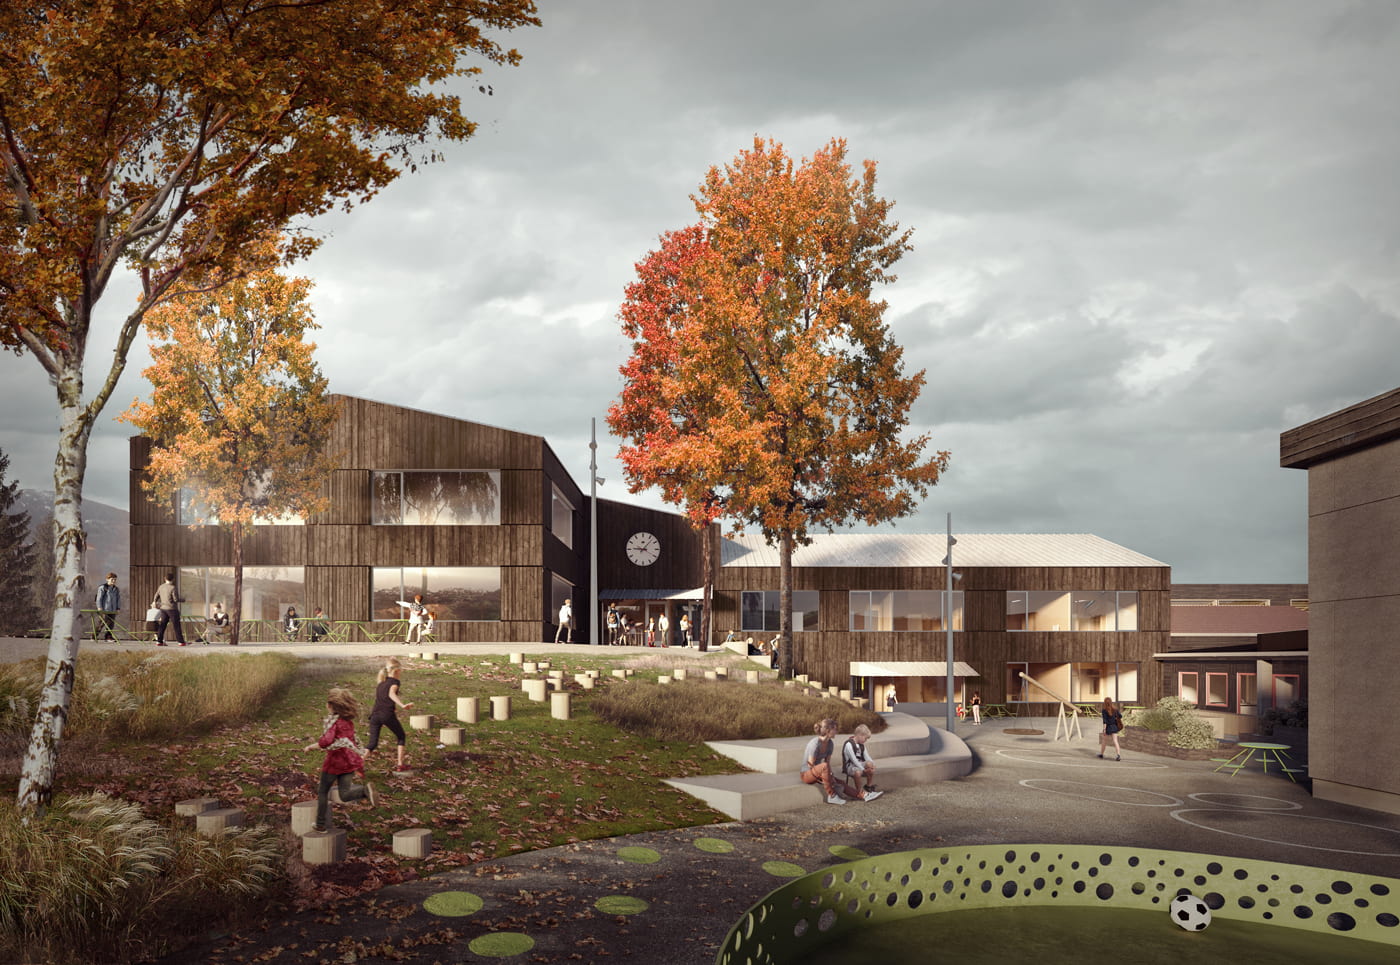
We are very excited to announce that our proposal for an expansion of Hemsedal Central School is chosen as the winning one! The project is created together with MDH Architects and Veidekke Construction Company. Throughout the project is a focus on creating a sustainable and long-lasting project...
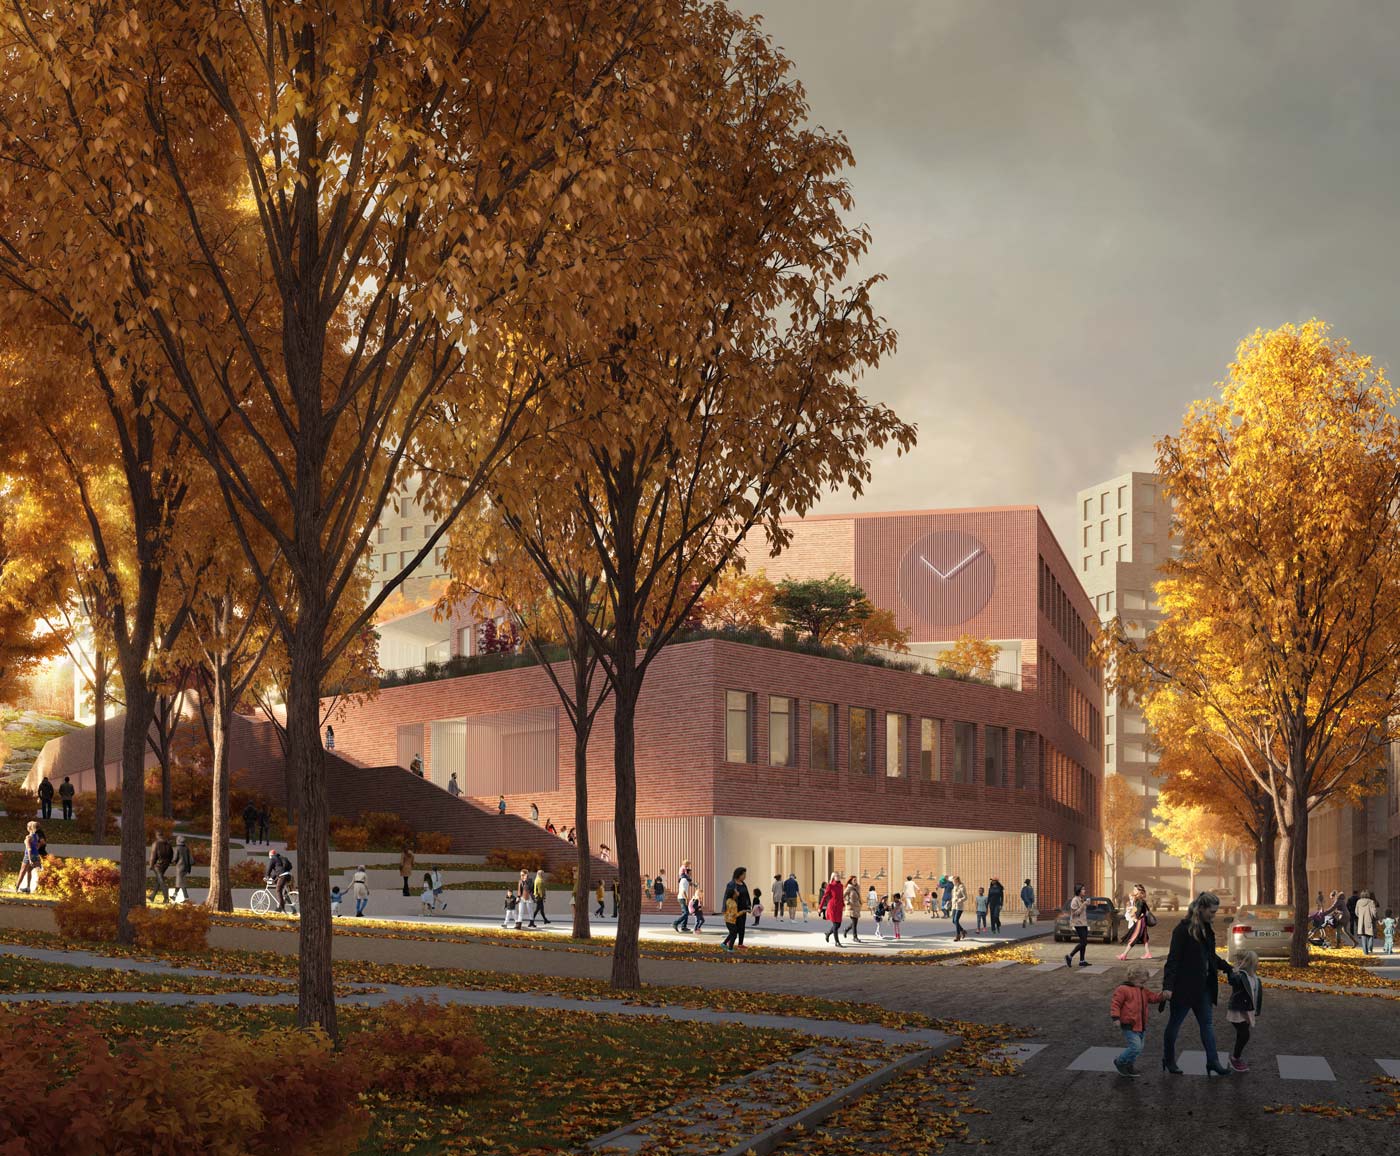
We are very excited that our proposal for a new neighbourhood school in Keski-Pasila has been chosen as the winning one. The school will serve more than 1000 children of all ages and form the heart of the new neighbourhood. ...
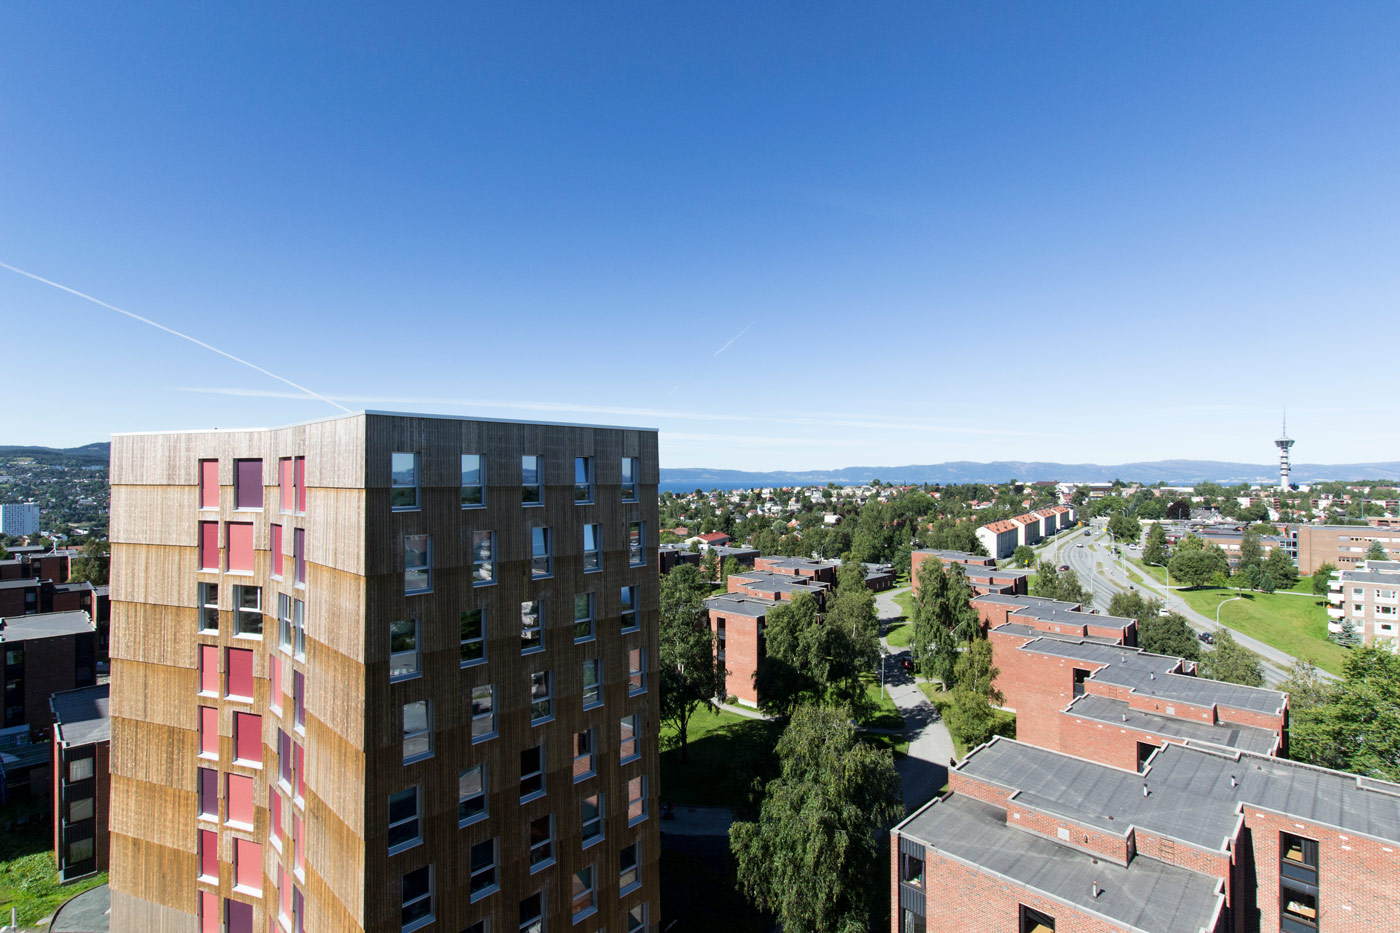
Can we create student housing that encourages social interactions and thereby help prevent loneliness among students? We believe so, and we are very excited to be prequalified in the ambitious competition by SiT - Trondheim Student Society. This pioneer project aims to set a new standard for sustainable and social student housing....
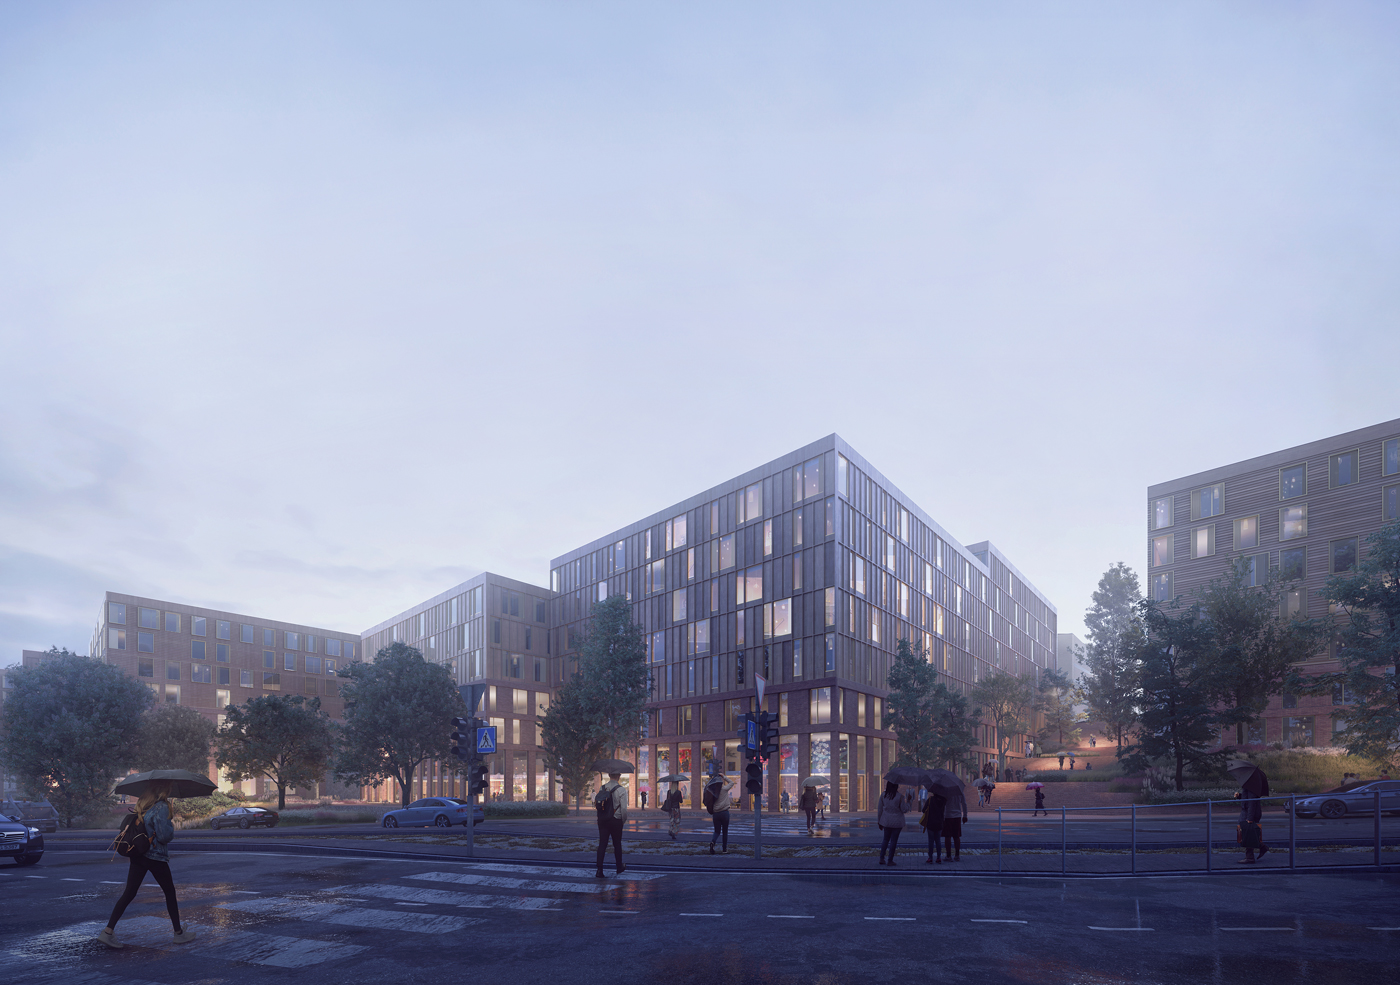
We are proud that our proposal for the transformation of Kumpula Campus was awarded 1st prize. Instead of separating the different functions of our city, the transformation of Kumpula Campus is a study of how we can weave them together and establish a lively neighborhood, where the boundaries between learning, research, living, and working have disappeared....
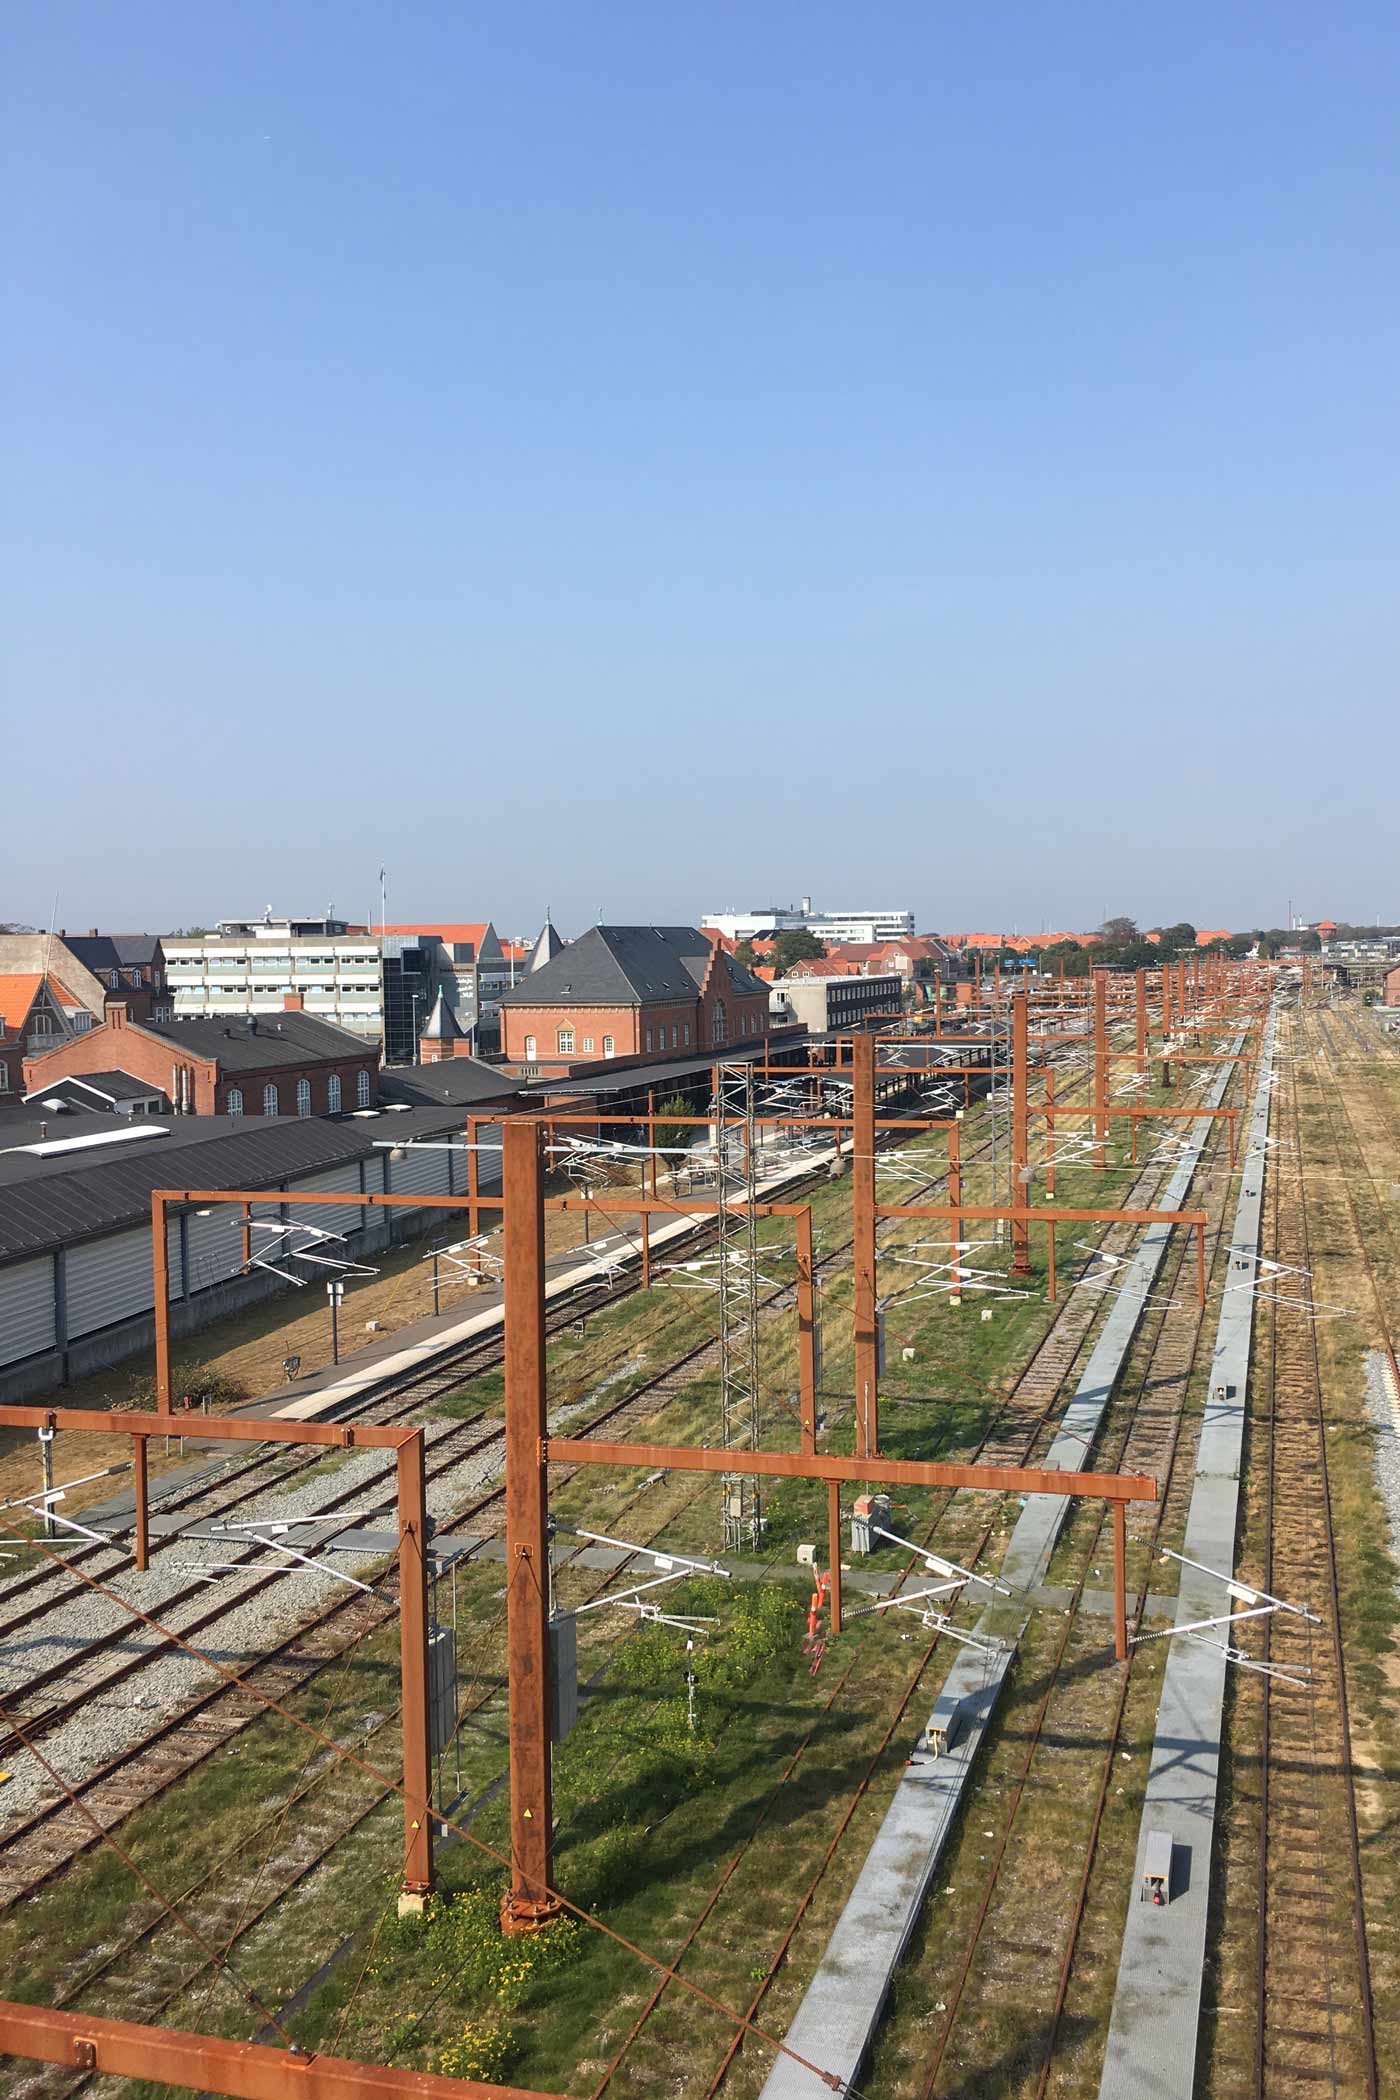
We are excited to be pre-qualified in the competition to create a master plan for the development of Esbjerg central station and related squares. We have teamed up with Holscher Nordberg Architects, Atkins, EDC Erhverv Esbjerg and transformations experts Birk Jørgensen & Søberg. ...
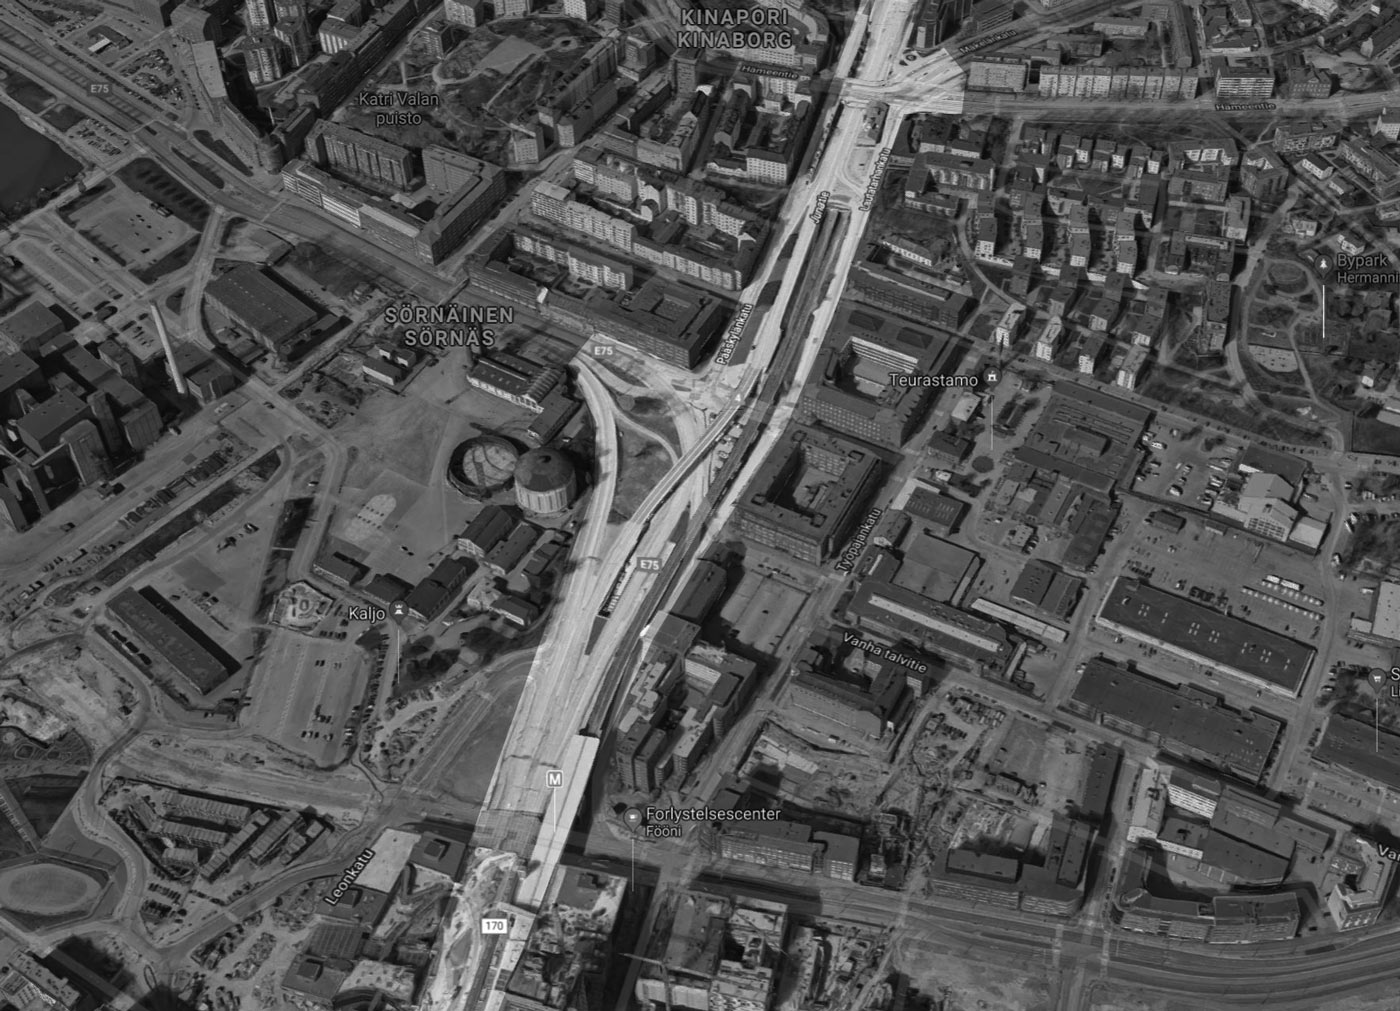
We have teamed up with ALA Architects and SITOWISE in the idea-competition to design the future of the junatie area. The area is a traffic node and characterized by the heavy car and train traffic. Our focus is to create clever traffic solutions that densify and transform the area to give it a more urban character, and essentially to put people and human life at the center of the design....
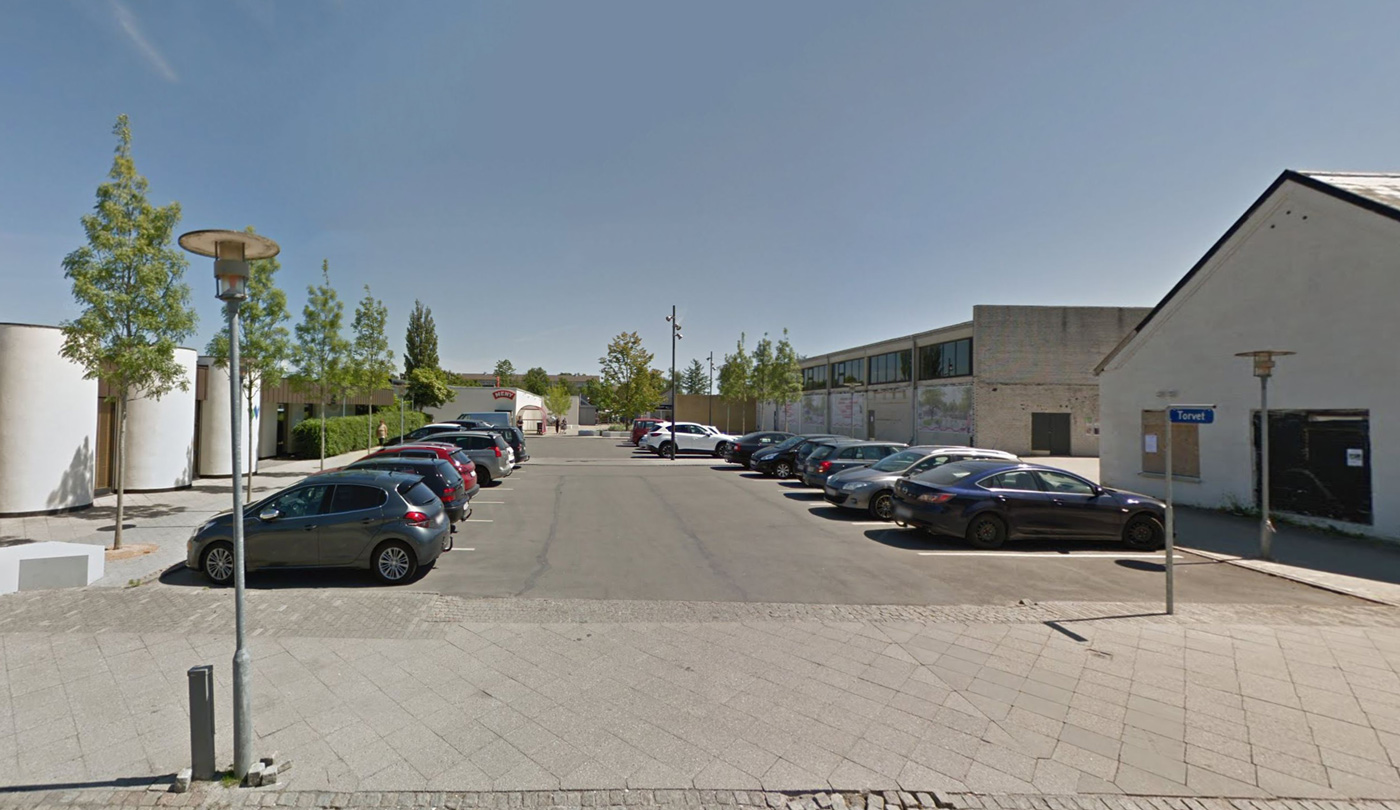
We are in the middle of the design process and quite excited to be a part of the competition together with Cornelius + Vöge Architects, C.C. Bruun Entreprise and Stokvad engineers The new library and culture house will be a place of community. Already today the local communities in Viby are thriving, and the new house will provide the framework to further expand the local activities. The house and new urban square will accumulate activities, events, experiences, and most importantly the house and outdoor area will be a place that gathers the locals. ...