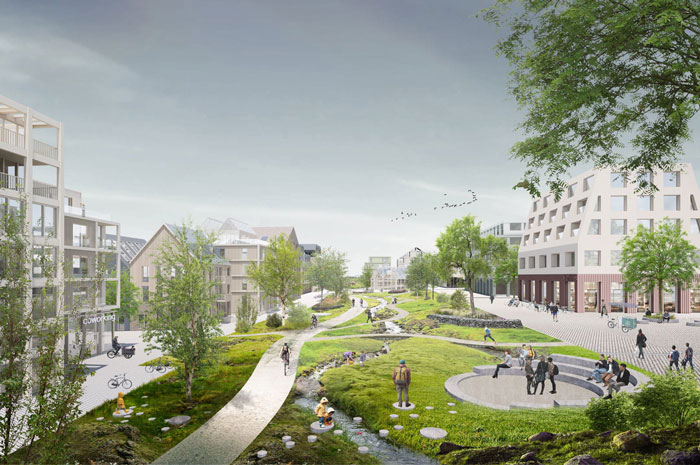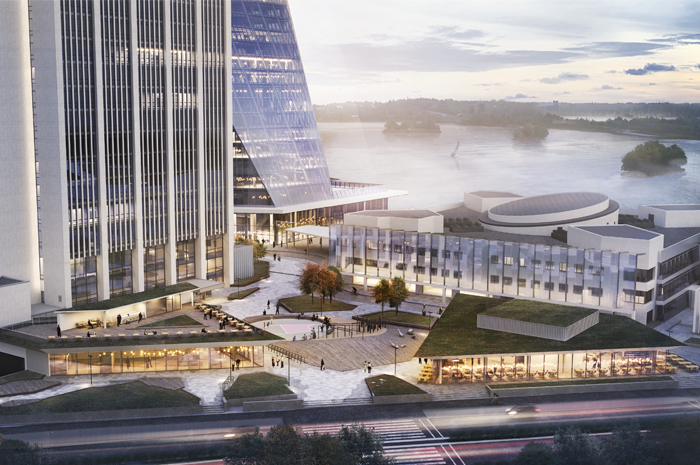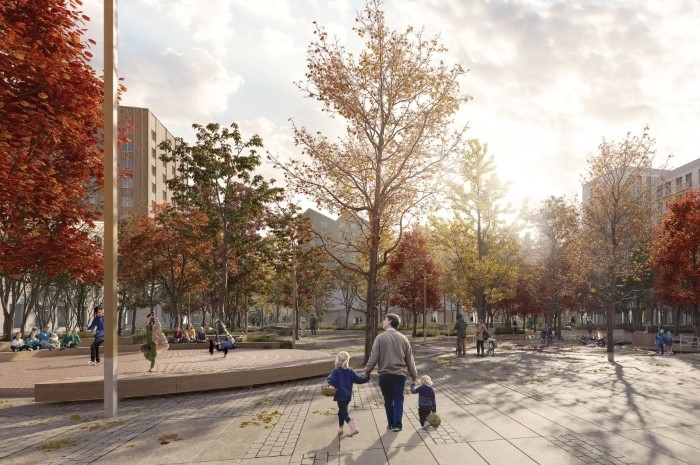
[vc_row css_animation="" row_type="row" use_row_as_full_screen_section="no" type="grid" angled_section="no" text_align="left" background_image_as_pattern="without_pattern"][vc_column][vc_single_image image="11992" img_size="full" qode_css_animation=""][/vc_column][/vc_row][vc_row css_animation="" row_type="row" use_row_as_full_screen_section="no" type="grid" in_content_menu="in_content_menu" content_menu_icon="" angled_section="no" text_align="left" background_image_as_pattern="without_pattern"][vc_column][vc_row_inner row_type="row" type="full_width" text_align="left" css_animation=""][vc_column_inner][vc_empty_space height="30"][vc_column_text] Rosendals Torg Uppsala, SE [/vc_column_text][/vc_column_inner][/vc_row_inner][vc_empty_space][vc_row_inner row_type="row" type="full_width" text_align="left" css_animation=""][vc_column_inner width="1/3"][vc_column_text]Type Invited project competition in two phases, 1st prize 2025 Team Bjerking, Lighting Design Collective. Role Responsible for concept development and landscape. Client Municipality of Uppsala Size 9,000 m2, Project start 2025 Status Ongoing[/vc_column_text][vc_empty_space height="12"][vc_column_text][/vc_column_text][vc_empty_space height="24px"][/vc_column_inner][vc_column_inner width="2/3"][vc_column_text]Rosensdals Torg in Uppsala, Sweden’s fourth largest city, will become a vibrant meeting place that serves as a stage for both larger and smaller formal events while also supporting a well-functioning and inspiring everyday life – just like...

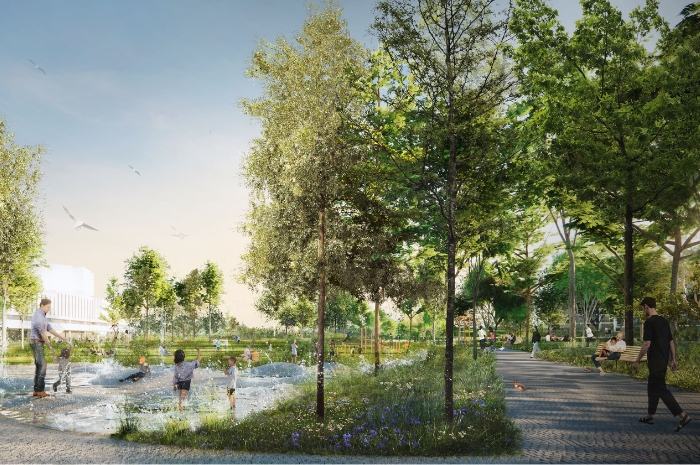
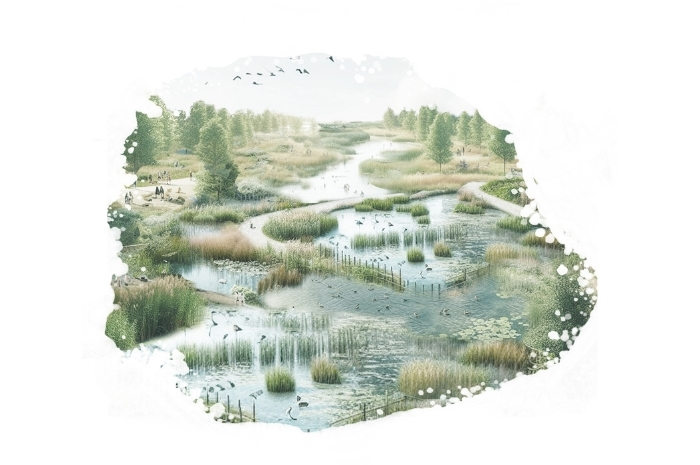
[vc_row css_animation="" row_type="row" use_row_as_full_screen_section="no" type="grid" angled_section="no" text_align="left" background_image_as_pattern="without_pattern"][vc_column][vc_single_image image="11641" img_size="full" qode_css_animation=""][/vc_column][/vc_row][vc_row css_animation="" row_type="row" use_row_as_full_screen_section="no" type="grid" in_content_menu="in_content_menu" content_menu_icon="" angled_section="no" text_align="left" background_image_as_pattern="without_pattern"][vc_column][vc_row_inner row_type="row" type="full_width" text_align="left" css_animation=""][vc_column_inner][vc_empty_space height="30"][vc_column_text] Töölönlahdenpuisto Helsinki FI [/vc_column_text][/vc_column_inner][/vc_row_inner][vc_empty_space][vc_row_inner row_type="row" type="full_width" text_align="left" css_animation=""][vc_column_inner width="1/3"][vc_column_text]Type Invited Commission Team In collaboration with the City of Helsinki Role Responsible for landscape design and concept development Size 8,8 hectares Status Ongoing - Design work is scheduled for 2025, after which construction will begin in 2026.[/vc_column_text][vc_empty_space height="12"][vc_column_text][/vc_column_text][vc_empty_space height="24px"][/vc_column_inner][vc_column_inner width="2/3"][vc_column_text]The City of Helsinki is in the process of transforming Töölönlahti Park to strengthen its role as a green and recreational centre in the city.   Töölönlahti Park is one of Helsinki's largest and most...

[vc_row css_animation="" row_type="row" use_row_as_full_screen_section="no" type="grid" angled_section="no" text_align="left" background_image_as_pattern="without_pattern"][vc_column][vc_single_image image="11788" img_size="full" qode_css_animation=""][/vc_column][/vc_row][vc_row css_animation="" row_type="row" use_row_as_full_screen_section="no" type="grid" in_content_menu="in_content_menu" content_menu_icon="" angled_section="no" text_align="left" background_image_as_pattern="without_pattern"][vc_column][vc_row_inner row_type="row" type="full_width" text_align="left" css_animation=""][vc_column_inner][vc_empty_space height="30"][vc_column_text] FINGERPLAN 2.0 Greater Copenhagen Region DK [/vc_column_text][/vc_column_inner][/vc_row_inner][vc_empty_space][vc_row_inner row_type="row" type="full_width" text_align="left" css_animation=""][vc_column_inner width="1/3"][vc_column_text]Type Open competition in two phases, 2. place 2025 Role Development of strategic plan for the future of the Greater Copenhagen region. Client Arkitektforeningen with economic support from Dreyers Fond Status Competition completed and winners announced 2025 / ongoing further elaborations.[/vc_column_text][vc_empty_space height="12"][vc_column_text][/vc_column_text][vc_empty_space height="24px"][/vc_column_inner][vc_column_inner width="2/3"][vc_column_text]Since 1947, the Finger Plan has served as the basis for inter-municipal planning of the metropolitan area's urban development, overall infrastructure, and green wedges. However, the core idea...

Keldur future sustainable masterplan encapsulates a holistic approach that aligns with the local natural context while prioritizing sustainable mobility and fostering vibrant communities. ...

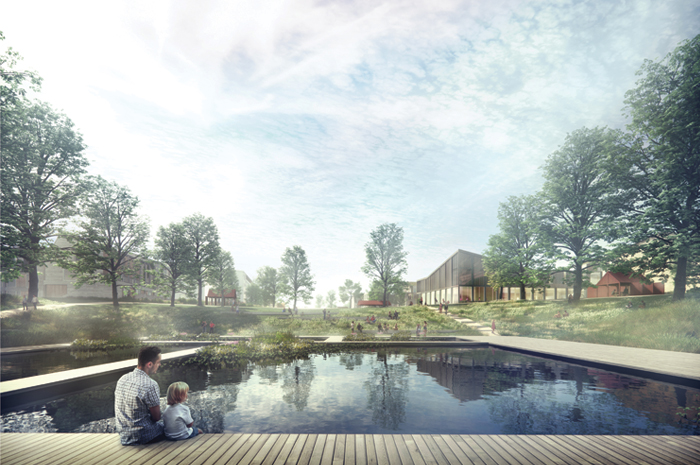
[vc_row css_animation="" row_type="row" use_row_as_full_screen_section="no" type="grid" angled_section="no" text_align="left" background_image_as_pattern="without_pattern"][vc_column][vc_single_image image="9265" img_size="full" qode_css_animation=""][/vc_column][/vc_row][vc_row css_animation="" row_type="row" use_row_as_full_screen_section="no" type="grid" in_content_menu="in_content_menu" content_menu_icon="" angled_section="no" text_align="left" background_image_as_pattern="without_pattern"][vc_column][vc_row_inner row_type="row" type="full_width" text_align="left" css_animation=""][vc_column_inner][vc_empty_space height="30"][vc_column_text] THE GARDENS OF ROSKILDE SYDVEST Roskilde DK [/vc_column_text][/vc_column_inner][/vc_row_inner][vc_empty_space][vc_row_inner row_type="row" type="full_width" text_align="left" css_animation=""][vc_column_inner width="1/3"][vc_column_text]Type Invited parallel competition in two phases, 1st prize 2021 Team Cornelius Vöge – Atelier for Arkitektur, Gründl Haahr Architects and JL Engineering A/S Role Responsible for urban space and landscape Client Roskilde Municipality Size approx. 140,120 m2 Project start 2021 Status Ongoing[/vc_column_text][vc_empty_space height="12"][vc_column_text][/vc_column_text][vc_empty_space height="24px"][/vc_column_inner][vc_column_inner width="2/3"][vc_column_text]The new development strategy for Roskilde Sydvest, The Gardens of the city, introduces new values to the district through a coherent and unified new green identity. The project, taking inspiration from...

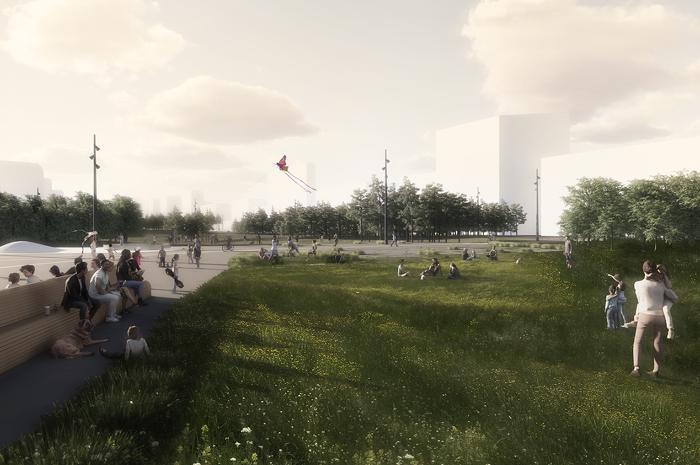
[vc_row css_animation="" row_type="row" use_row_as_full_screen_section="no" type="grid" angled_section="no" text_align="left" background_image_as_pattern="without_pattern"][vc_column][vc_single_image image="9010" img_size="full" qode_css_animation=""][/vc_column][/vc_row][vc_row css_animation="" row_type="row" use_row_as_full_screen_section="no" type="grid" in_content_menu="in_content_menu" content_menu_icon="" angled_section="no" text_align="left" background_image_as_pattern="without_pattern"][vc_column][vc_row_inner row_type="row" type="full_width" text_align="left" css_animation=""][vc_column_inner][vc_empty_space height="30"][vc_column_text] LENTOASEMANPUISTO PARK Helsinki FI [/vc_column_text][/vc_column_inner][/vc_row_inner][vc_empty_space][vc_row_inner row_type="row" type="full_width" text_align="left" css_animation=""][vc_column_inner width="1/3"][vc_column_text]Type Open idea competition, 2020 Role Main consultant Client City of Helsinki Project start 2020 Status Completed[/vc_column_text][vc_empty_space height="12"][vc_column_text][/vc_column_text][vc_empty_space height="24px"][/vc_column_inner][vc_column_inner width="2/3"][vc_column_text]Windswept openness, the forest in the horizon and vast asphalt surfaces is the character of Malmi Airport. An impressive space, completely out of scale with the human body. How can we preserve the unique history and identity of Malmi in the transformation from open fields and runways to a pleasant urban environment?   Our vision is...

[vc_row css_animation="" row_type="row" use_row_as_full_screen_section="no" type="grid" angled_section="no" text_align="left" background_image_as_pattern="without_pattern"][vc_column][vc_single_image image="8627" img_size="full" qode_css_animation=""][/vc_column][/vc_row][vc_row css_animation="" row_type="row" use_row_as_full_screen_section="no" type="grid" in_content_menu="in_content_menu" content_menu_icon="" angled_section="no" text_align="left" background_image_as_pattern="without_pattern"][vc_column][vc_row_inner row_type="row" type="full_width" text_align="left" css_animation=""][vc_column_inner][vc_empty_space height="30"][vc_column_text] KEILANIEMI NEIGHBOURHOOD SQUARE Espoo FI [/vc_column_text][/vc_column_inner][/vc_row_inner][vc_empty_space][vc_row_inner row_type="row" type="full_width" text_align="left" css_animation=""][vc_column_inner width="1/3"][vc_column_text]Type Commission Team SARC Architects Role Landscape architect Client Espoo Municipality Size 10,500 m2 Project start 2019 Status Completed 2020[/vc_column_text][vc_empty_space height="12"][vc_column_text][/vc_column_text][vc_empty_space height="24px"][/vc_column_inner][vc_column_inner width="2/3"][vc_column_text]Keilaniemi is historically known as an international business hub in Espoo. Its skyline including the historic Fortum Tower is visible from the Helsinki side of the Keilalahti bay. The area is facing a great transformation; a new landfill makes way for new housing, a new grand hotel tower is built, and the...

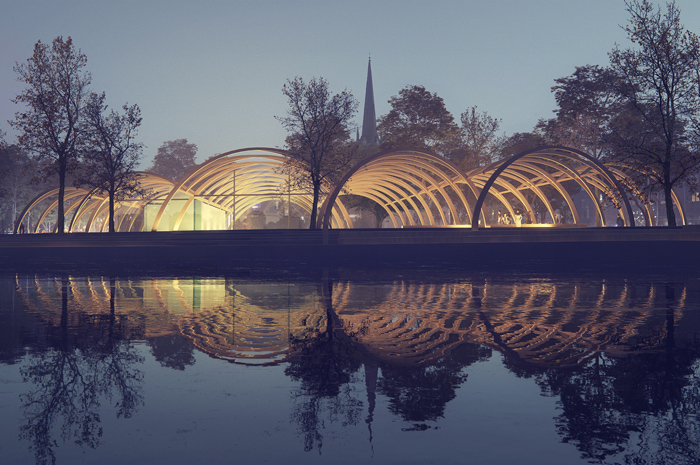
[vc_row css_animation="" row_type="row" use_row_as_full_screen_section="no" type="grid" angled_section="no" text_align="left" background_image_as_pattern="without_pattern"][vc_column][vc_single_image image="8295" img_size="full" qode_css_animation=""][/vc_column][/vc_row][vc_row css_animation="" row_type="row" use_row_as_full_screen_section="no" type="grid" in_content_menu="in_content_menu" content_menu_icon="" angled_section="no" text_align="left" background_image_as_pattern="without_pattern"][vc_column][vc_row_inner row_type="row" type="full_width" text_align="left" css_animation=""][vc_column_inner][vc_empty_space height="30"][vc_column_text] HAGA STATION Gothenburg SE [/vc_column_text][/vc_column_inner][/vc_row_inner][vc_empty_space][vc_row_inner row_type="row" type="full_width" text_align="left" css_animation=""][vc_column_inner width="1/3"][vc_column_text]Type Invited project competition, 2020 Team Kengo Kuma Architects Associated and AOP Architects Role Responsible for urban space and landscape Client City of Gothenburg Size 23,000 m2 Project start 2020 Status Completed[/vc_column_text][vc_empty_space height="12"][vc_column_text][/vc_column_text][vc_empty_space height="24px"][/vc_column_inner][vc_column_inner width="2/3"][vc_column_text]Our proposal for the Haga Station is a new distinct landmark in the harbour and cityscape of Gothenburg city centre. A landmark, which lightweight structures intertwine with the trees of the historic Kungspark and create a diffuse and atmospheric transition from...

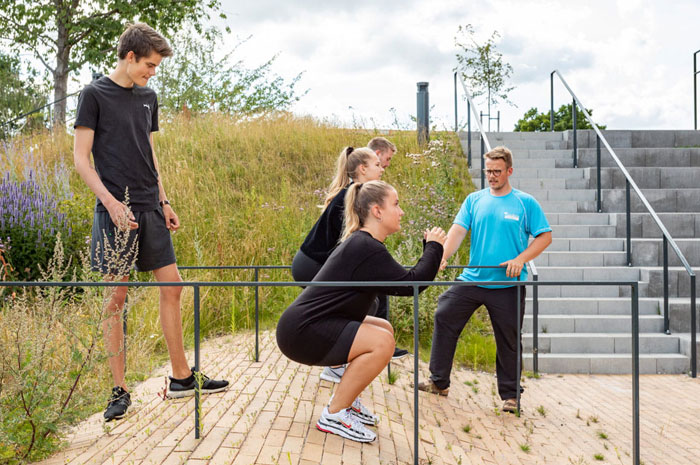
[vc_row css_animation="" row_type="row" use_row_as_full_screen_section="no" type="grid" angled_section="no" text_align="left" background_image_as_pattern="without_pattern"][vc_column][vc_single_image image="7817" img_size="full" qode_css_animation=""][/vc_column][/vc_row][vc_row css_animation="" row_type="row" use_row_as_full_screen_section="no" type="grid" in_content_menu="in_content_menu" content_menu_icon="" angled_section="no" text_align="left" background_image_as_pattern="without_pattern"][vc_column][vc_row_inner row_type="row" type="full_width" text_align="left" css_animation=""][vc_column_inner][vc_empty_space height="30"][vc_column_text] HVIDOVRE HEALTHCARE CENTER Hvidovre DK [/vc_column_text][/vc_column_inner][/vc_row_inner][vc_empty_space][vc_row_inner row_type="row" type="full_width" text_align="left" css_animation=""][vc_column_inner width="1/3"][vc_column_text]Type Commission Team Nordic Office of Architecture Role Landscape Architects Client Hvidovre Municipality Size 3600 m2 Project start 2016 Status Inaugurated 2019[/vc_column_text][vc_empty_space height="12"][vc_column_text][/vc_column_text][vc_empty_space height="24px"][/vc_column_inner][vc_column_inner width="2/3"][vc_column_text]Hvidovre's former Postoffice was transformed into a modern healthcare centre. With a limited budget, the postoffice plot was likewise transformed from a fenced-off lawn into a rehabilitation landscape that  adds to the recreational value of the municipality park.   The new rehabilitation landscape is experienced as an extension of the small park and...

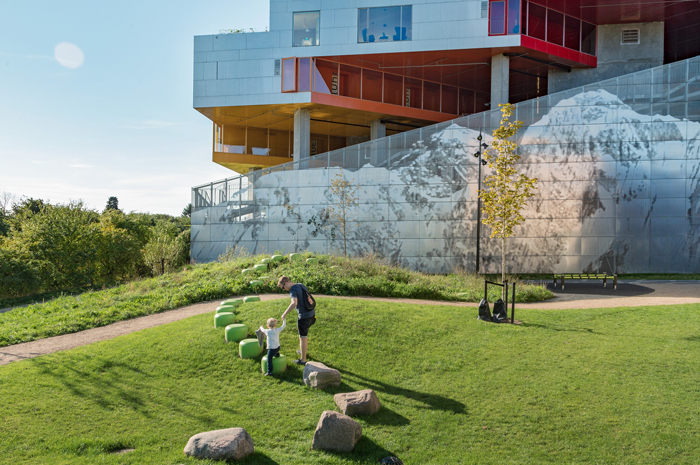
[vc_row css_animation="" row_type="row" use_row_as_full_screen_section="no" type="grid" angled_section="no" text_align="left" background_image_as_pattern="without_pattern"][vc_column][vc_single_image image="6652" img_size="full" qode_css_animation=""][/vc_column][/vc_row][vc_row css_animation="" row_type="row" use_row_as_full_screen_section="no" type="grid" in_content_menu="in_content_menu" content_menu_icon="" angled_section="no" text_align="left" background_image_as_pattern="without_pattern"][vc_column][vc_row_inner row_type="row" type="full_width" text_align="left" css_animation=""][vc_column_inner][vc_empty_space height="30"][vc_column_text] ACTIVITY LANDSCAPE AROUND LETHALLEN Copenhagen DK [/vc_column_text][/vc_column_inner][/vc_row_inner][vc_empty_space][vc_row_inner row_type="row" type="full_width" text_align="left" css_animation=""][vc_column_inner width="1/3"][vc_column_text]Type Commission Team NORD Architects Client GF Ørestad Syd Size 5,000 m2 Project Start 2015 Status Opening 2017[/vc_column_text][vc_empty_space height="12"][vc_column_text][/vc_column_text][vc_empty_space height="24px"][/vc_column_inner][vc_column_inner width="2/3"][vc_column_text]The philosophy behind Lethallen was to create a space for community. Lethallen is the first unstaffed Sports Hall in Copenhagen and open twenty-four seven. Run by local communities and flexible in layout to make the use shaped by the users.   The outdoor areas reflect this approach. Not only is the activity landscape open to...