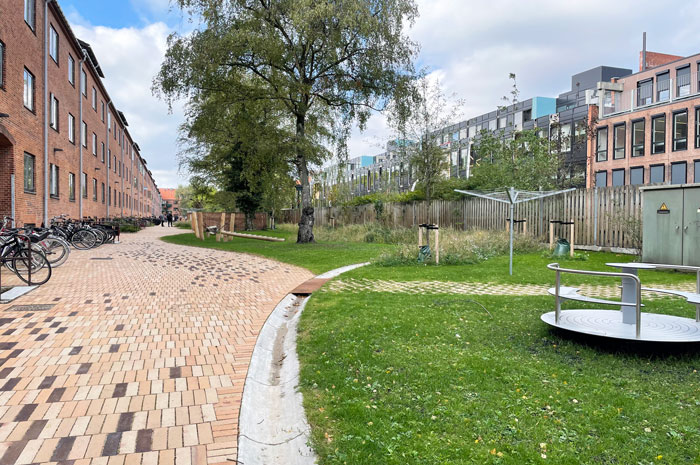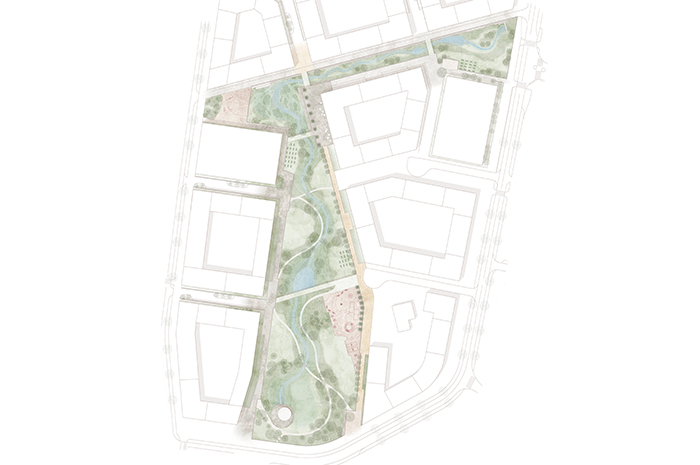
[vc_row css_animation="" row_type="row" use_row_as_full_screen_section="no" type="grid" angled_section="no" text_align="left" background_image_as_pattern="without_pattern"][vc_column][vc_single_image image="9151" img_size="full" qode_css_animation=""][/vc_column][/vc_row][vc_row css_animation="" row_type="row" use_row_as_full_screen_section="no" type="grid" in_content_menu="in_content_menu" content_menu_icon="" angled_section="no" text_align="left" background_image_as_pattern="without_pattern"][vc_column][vc_row_inner row_type="row" type="full_width" text_align="left" css_animation=""][vc_column_inner][vc_empty_space height="30"][vc_column_text] PIHLAJANIEMI STORMWATER PARK MASTERPLAN Turku FI [/vc_column_text][/vc_column_inner][/vc_row_inner][vc_empty_space][vc_row_inner row_type="row" type="full_width" text_align="left" css_animation=""][vc_column_inner width="1/3"][vc_column_text]Type Commission Role Main consultant Client Senate Properties Size Planning area 5 ha Project start 2020 Status Completed 2020[/vc_column_text][vc_empty_space height="12"][vc_column_text][/vc_column_text][vc_empty_space height="24px"][/vc_column_inner][vc_column_inner width="2/3"][vc_column_text]Pihlajanimi Stormwater Park will form the social and recreational heart of the neighbourhood. Rainwater management creates the base for an atmospheric park with various sport, play, and recreational functions. The dynamic and lush landscape is designed to hold a 100-year flood. The meandering stream divides the park into a varied landscape...

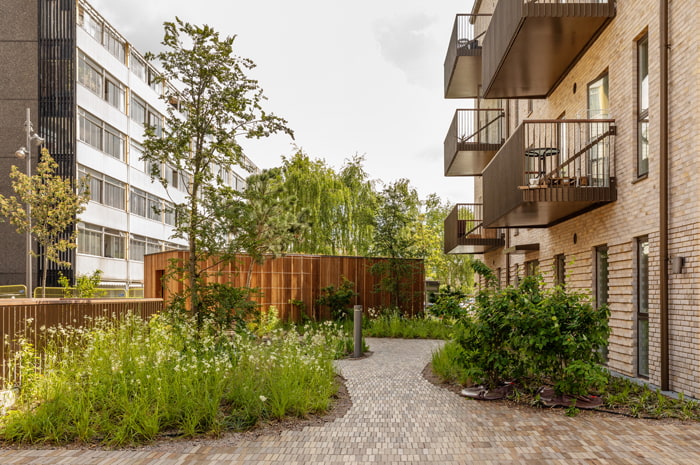
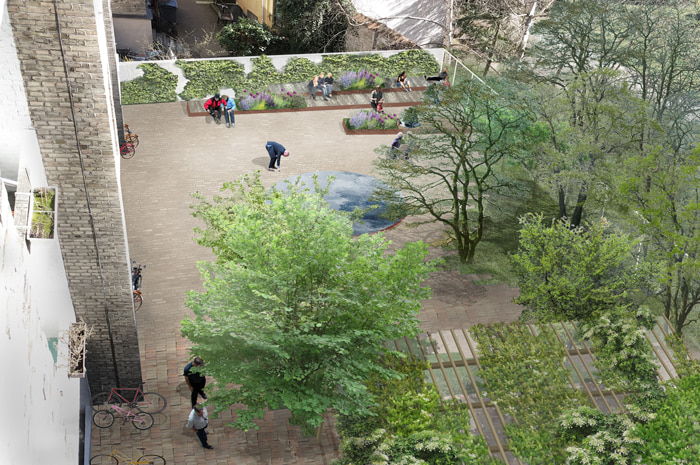
[vc_row css_animation="" row_type="row" use_row_as_full_screen_section="no" type="grid" angled_section="no" text_align="left" background_image_as_pattern="without_pattern"][vc_column][vc_single_image image="8943" img_size="full" qode_css_animation=""][/vc_column][/vc_row][vc_row css_animation="" row_type="row" use_row_as_full_screen_section="no" type="grid" in_content_menu="in_content_menu" content_menu_icon="" angled_section="no" text_align="left" background_image_as_pattern="without_pattern"][vc_column][vc_row_inner row_type="row" type="full_width" text_align="left" css_animation=""][vc_column_inner][vc_empty_space height="30"][vc_column_text] COURTYARD GARDEN AT BERNHARD BANGS ALLÉ Frederiksberg DK [/vc_column_text][/vc_column_inner][/vc_row_inner][vc_empty_space][vc_row_inner row_type="row" type="full_width" text_align="left" css_animation=""][vc_column_inner width="1/3"][vc_column_text]Type Commission Team Formdanmark Architects Role Responsible for landscape Client Size 2,7000 m2 Project start 2018 Status Completed 2020[/vc_column_text][vc_empty_space height="12"][vc_column_text][/vc_column_text][vc_empty_space height="24px"][/vc_column_inner][vc_column_inner width="2/3"][vc_column_text]In a long, narrow and shaded space we have created a lush courtyard with various pockets for recreational use. Each seating area is carefully placed in locations that receive sunlight, allowing the residents to follow the sun path extending the use of the courtyard.     A tile paved path winds through...

[vc_row css_animation="" row_type="row" use_row_as_full_screen_section="no" type="grid" angled_section="no" text_align="left" background_image_as_pattern="without_pattern"][vc_column][vc_single_image image="11188" img_size="full" qode_css_animation=""][/vc_column][/vc_row][vc_row css_animation="" row_type="row" use_row_as_full_screen_section="no" type="grid" in_content_menu="in_content_menu" content_menu_icon="" angled_section="no" text_align="left" background_image_as_pattern="without_pattern"][vc_column][vc_row_inner row_type="row" type="full_width" text_align="left" css_animation=""][vc_column_inner][vc_empty_space height="30"][vc_column_text] NATTERGALEVEJ CLIMATE COURTYARD Copenhagen DK [/vc_column_text][/vc_column_inner][/vc_row_inner][vc_empty_space][vc_row_inner row_type="row" type="full_width" text_align="left" css_animation=""][vc_column_inner width="1/3"][vc_column_text]Type Commission Role Main consultant Client Copenhagen Municipality Size 6,800 m2 Project start 2017 Status Completed 2022[/vc_column_text][vc_empty_space height="12"][vc_column_text][/vc_column_text][vc_empty_space height="24px"][/vc_column_inner][vc_column_inner width="2/3"][vc_column_text]Nattergalevej Climate Courtyard. The project represents one of three pioneer initiatives in Copenhagen Municipality, actively managing rainwater within the courtyard rather than directing it to the sewer system. It's a step in the overall climate adaption of the city and an incentive to renew and improve the amenity value of the courtyard.   Nattergalevej Courtyard has...

[vc_row css_animation="" row_type="row" use_row_as_full_screen_section="no" type="grid" angled_section="no" text_align="left" background_image_as_pattern="without_pattern"][vc_column][vc_single_image image="8707" img_size="full" qode_css_animation=""][/vc_column][/vc_row][vc_row css_animation="" row_type="row" use_row_as_full_screen_section="no" type="grid" in_content_menu="in_content_menu" content_menu_icon="" angled_section="no" text_align="left" background_image_as_pattern="without_pattern"][vc_column][vc_row_inner row_type="row" type="full_width" text_align="left" css_animation=""][vc_column_inner][vc_empty_space height="30"][vc_column_text] CLASSENSGADE COURTYARD RENEWAL Copenhagen DK [/vc_column_text][/vc_column_inner][/vc_row_inner][vc_empty_space][vc_row_inner row_type="row" type="full_width" text_align="left" css_animation=""][vc_column_inner width="1/3"][vc_column_text]Type Commission Role Main consultant Client Copenhagen Municipality Size 400 m2 Project start 2017 Status Ongoing[/vc_column_text][vc_empty_space height="12"][vc_column_text][/vc_column_text][vc_empty_space height="24px"][/vc_column_inner][vc_column_inner width="2/3"][vc_column_text]In a very limited space, we create a courtyard with a welcoming atmosphere. For the renewal of the Classensgade courtyard, it's about utilizing every square meter with carefully selected elements and high-quality materials that will support the daily life for years and years to come.   Tactile materials like brick and the large wooden seating furniture invite...

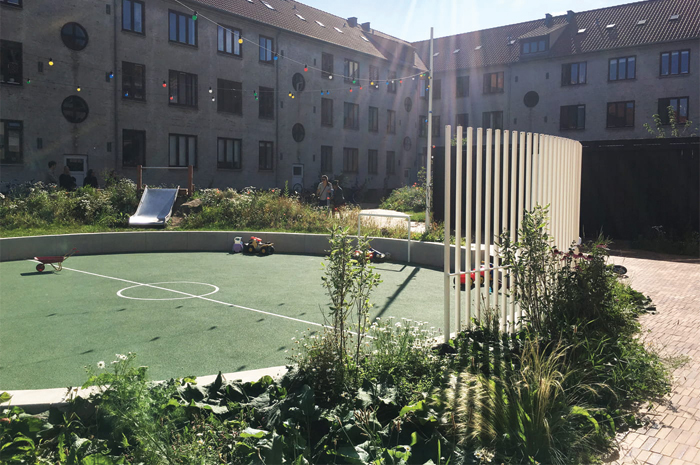
[vc_row css_animation="" row_type="row" use_row_as_full_screen_section="no" type="grid" angled_section="no" text_align="left" background_image_as_pattern="without_pattern"][vc_column][vc_single_image image="9361" img_size="full" qode_css_animation=""][/vc_column][/vc_row][vc_row css_animation="" row_type="row" use_row_as_full_screen_section="no" type="grid" in_content_menu="in_content_menu" content_menu_icon="" angled_section="no" text_align="left" background_image_as_pattern="without_pattern"][vc_column][vc_row_inner row_type="row" type="full_width" text_align="left" css_animation=""][vc_column_inner][vc_empty_space height="30"][vc_column_text] BEETHOVENSVEJ CLIMATE COURTYARD Copenhagen DK [/vc_column_text][/vc_column_inner][/vc_row_inner][vc_empty_space][vc_row_inner row_type="row" type="full_width" text_align="left" css_animation=""][vc_column_inner width="1/3"][vc_column_text]Type Commission Role Main consultant Client Copenhagen Municipality Size 2,300 m2 Project start 2019 Status Completed 2021[/vc_column_text][vc_empty_space height="12"][vc_column_text][/vc_column_text][vc_empty_space height="24px"][/vc_column_inner][vc_column_inner width="2/3"][vc_column_text]The Beethovensvej housing block seamlessly integrates courtyard renewal with climate adaptation. Above-ground rainwater management involves collecting rooftop and surface water and directing it through open water channels into a system of green ditches and small ponds that frame the central green spaces.   The need for climate adaptation has catalyzed the transformative journey of the Beethovensvej...

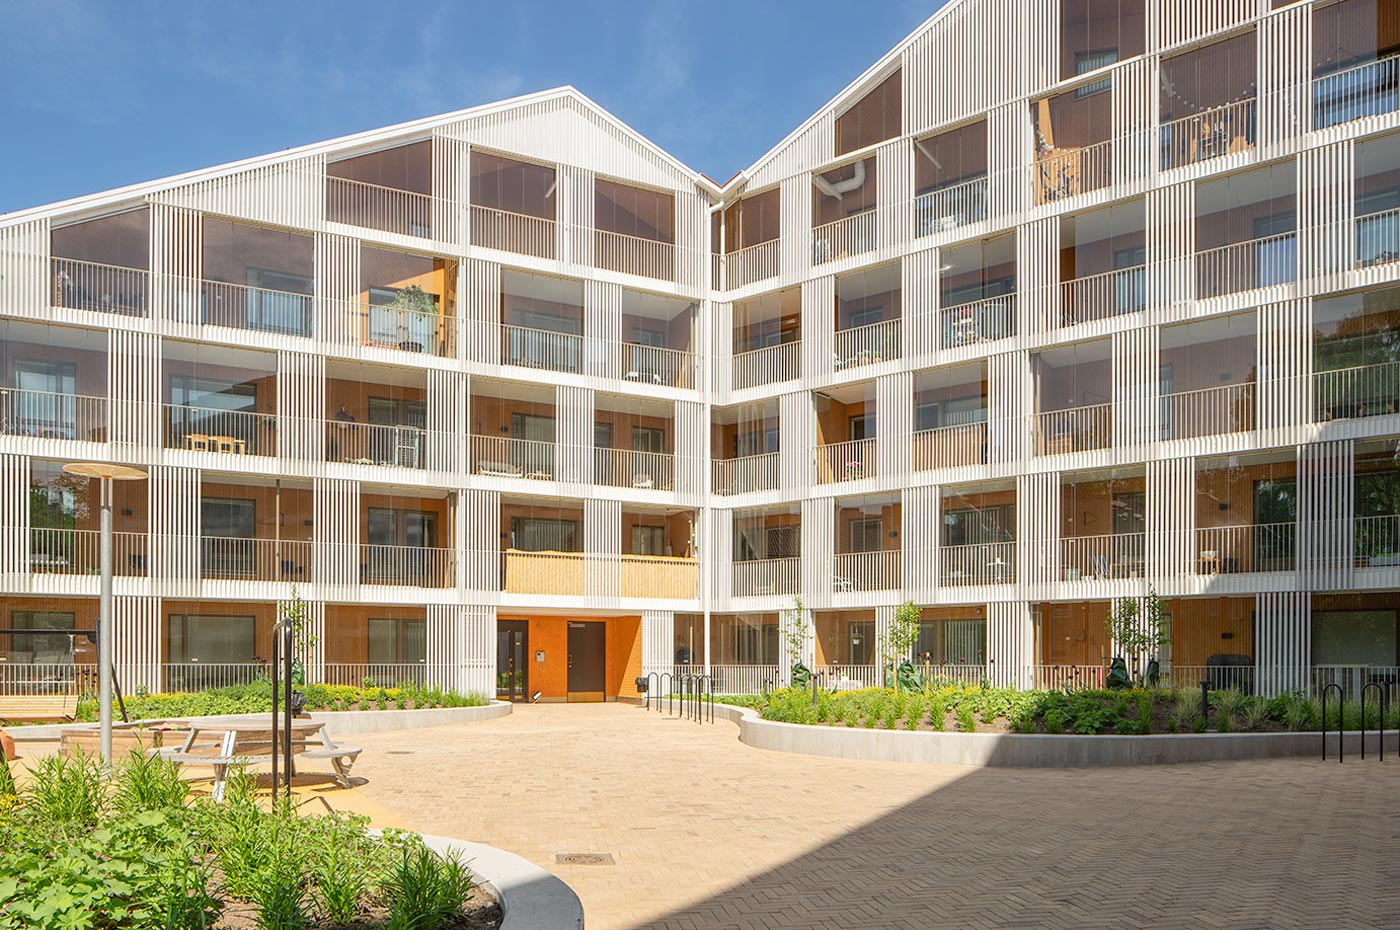
[vc_row css_animation="" row_type="row" use_row_as_full_screen_section="no" type="grid" angled_section="no" text_align="left" background_image_as_pattern="without_pattern"][vc_column][vc_single_image image="7488" img_size="full" qode_css_animation=""][/vc_column][/vc_row][vc_row css_animation="" row_type="row" use_row_as_full_screen_section="no" type="grid" in_content_menu="in_content_menu" content_menu_icon="" angled_section="no" text_align="left" background_image_as_pattern="without_pattern"][vc_column][vc_row_inner row_type="row" type="full_width" text_align="left" css_animation=""][vc_column_inner][vc_empty_space height="30"][vc_column_text] KÄPYLÄN POSTELJOONI HOUSING BLOCK Helsinki FI [/vc_column_text][/vc_column_inner][/vc_row_inner][vc_empty_space][vc_row_inner row_type="row" type="full_width" text_align="left" css_animation=""][vc_column_inner width="1/3"][vc_column_text]Type Commission Team Anttinen Oiva Architects Role Landscape architect Client Lemminkäinen Size 1,400 m2 Project start 2015 Status Completed 2017[/vc_column_text][vc_empty_space height="12"][vc_column_text][/vc_column_text][vc_empty_space height="24px"][/vc_column_inner][vc_column_inner width="2/3"][vc_column_text]Käpylän Posteljooni Housing Block is carefully placed and designed to fit into the characteristic Käpylä residential area.   The U-shaped housing block is two-sided, with a traditional and closed facade towards the busy street and a more expressive inner facade that opens up towards the brick-paved courtyard and greets its residents on their way...

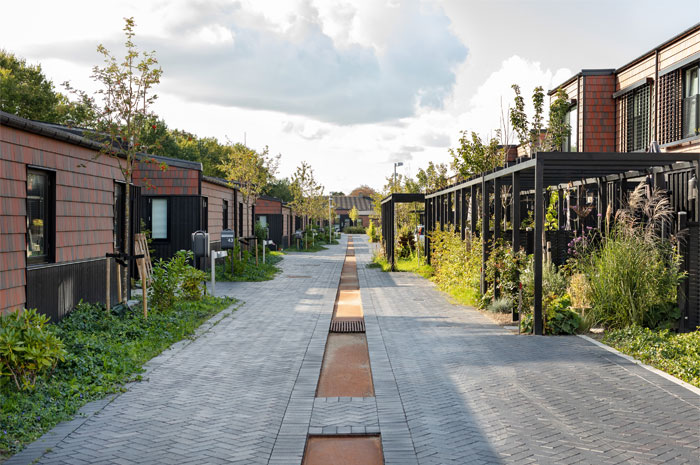
[vc_row css_animation="" row_type="row" use_row_as_full_screen_section="no" type="grid" angled_section="no" text_align="left" background_image_as_pattern="without_pattern"][vc_column][vc_single_image image="7788" img_size="full" qode_css_animation=""][/vc_column][/vc_row][vc_row css_animation="" row_type="row" use_row_as_full_screen_section="no" type="grid" in_content_menu="in_content_menu" content_menu_icon="" angled_section="no" text_align="left" background_image_as_pattern="without_pattern"][vc_column][vc_row_inner row_type="row" type="full_width" text_align="left" css_animation=""][vc_column_inner][vc_empty_space height="30"][vc_column_text] SOLRÆKKERNE HOUSING AREA Hedehusene DK [/vc_column_text][/vc_column_inner][/vc_row_inner][vc_empty_space][vc_row_inner row_type="row" type="full_width" text_align="left" css_animation=""][vc_column_inner width="1/3"][vc_column_text]Type Commission Team Holscher Nordberg Architects Role Responsible for landscape design Client MT Højgaard Size 8,000 m2 Project start 2015 Status Completed, inaugurated sommer 2018[/vc_column_text][vc_empty_space height="12"][vc_column_text][/vc_column_text][vc_empty_space height="24px"][/vc_column_inner][vc_column_inner width="2/3"][vc_column_text]A combination of quality materials together with a self-grown eclectic planting creates a laid-back atmosphere in Solrækkerne, the first plot to be built in the modern neighbourhood of Nærheden.   One and two-story row houses are organized along an inner street that leads you to and from your...

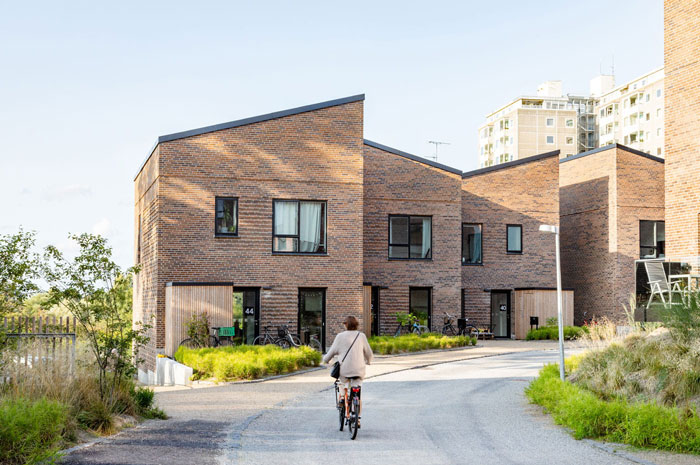
[vc_row css_animation="" row_type="row" use_row_as_full_screen_section="no" type="grid" angled_section="no" text_align="left" background_image_as_pattern="without_pattern"][vc_column][vc_single_image image="7768" img_size="full" qode_css_animation=""][/vc_column][/vc_row][vc_row css_animation="" row_type="row" use_row_as_full_screen_section="no" type="grid" in_content_menu="in_content_menu" content_menu_icon="" angled_section="no" text_align="left" background_image_as_pattern="without_pattern"][vc_column][vc_row_inner row_type="row" type="full_width" text_align="left" css_animation=""][vc_column_inner][vc_empty_space height="30"][vc_column_text] BJERGLANDSBYEN HOUSING AREA Copenhagen DK [/vc_column_text][/vc_column_inner][/vc_row_inner][vc_empty_space][vc_row_inner row_type="row" type="full_width" text_align="left" css_animation=""][vc_column_inner width="1/3"][vc_column_text]Type Commission Team Holscher Nordberg Architects Role Landscape Architects Client RHB Development Size 8,500 m2 Project start 2014 Status Completed 2018[/vc_column_text][vc_empty_space height="12"][vc_column_text][/vc_column_text][vc_empty_space height="24px"][/vc_column_inner][vc_column_inner width="2/3"][vc_column_text]Bjerglandsbyen is a dense housing area with a village-like atmosphere, located next to the iconic Bellahøj Towers at the highest peak in Copenhagen.   Row-houses and apartment blocks are organized in a spiral around a shared space street, a safe environment perfect for the neighbourhood children to meet and play and a layout...

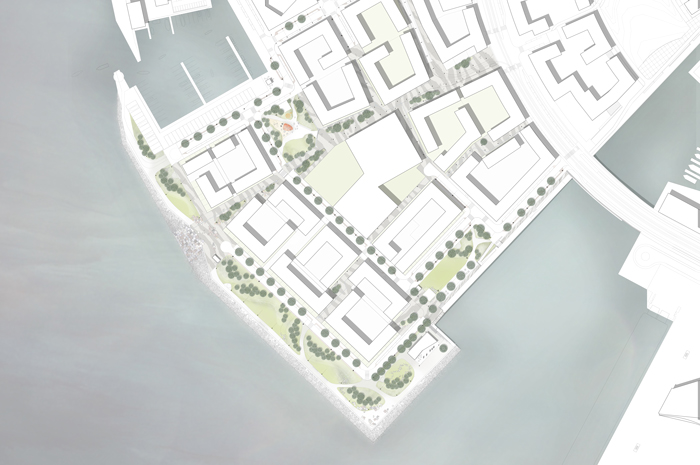
[vc_row css_animation="" row_type="row" use_row_as_full_screen_section="no" type="grid" angled_section="no" text_align="left" background_image_as_pattern="without_pattern"][vc_column][vc_single_image image="7087" img_size="full" qode_css_animation=""][/vc_column][/vc_row][vc_row css_animation="" row_type="row" use_row_as_full_screen_section="no" type="grid" in_content_menu="in_content_menu" content_menu_icon="" angled_section="no" text_align="left" background_image_as_pattern="without_pattern"][vc_column][vc_row_inner row_type="row" type="full_width" text_align="left" css_animation=""][vc_column_inner][vc_empty_space height="30"][vc_column_text] HERNESAARI MASTERPLAN AND DESIGN MANUAL Helsinki FI [/vc_column_text][/vc_column_inner][/vc_row_inner][vc_empty_space][vc_row_inner row_type="row" type="full_width" text_align="left" css_animation=""][vc_column_inner width="1/3"][vc_column_text]Type Commission, part of a framework agreement Role Main consultant, urban space development Client Helsinki Municipality Size 45 000 m2 Project start 2017 Status Completed 2017[/vc_column_text][vc_empty_space height="12"][vc_column_text][/vc_column_text][vc_empty_space height="24px"][/vc_column_inner][vc_column_inner width="2/3"][vc_column_text]The artificial peninsula Hernesaari is a former industrial harbour located on the edge of Helsinki City centre stretching to the sea. The area's cruise ship harbour will remain as the peninsula is transformed into a dense and vibrant residential area with a large...

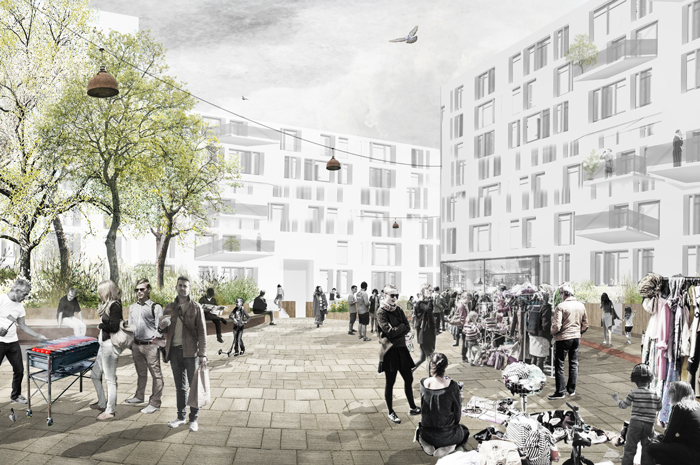
[vc_row css_animation="" row_type="row" use_row_as_full_screen_section="no" type="grid" angled_section="no" text_align="left" background_image_as_pattern="without_pattern"][vc_column][vc_single_image image="7042" img_size="full" qode_css_animation=""][/vc_column][/vc_row][vc_row css_animation="" row_type="row" use_row_as_full_screen_section="no" type="grid" in_content_menu="in_content_menu" content_menu_icon="" angled_section="no" text_align="left" background_image_as_pattern="without_pattern"][vc_column][vc_row_inner row_type="row" type="full_width" text_align="left" css_animation=""][vc_column_inner][vc_empty_space height="30"][vc_column_text] MASTER PLAN OF THE MELKINLAITURI NEIGHBOURHOOD Helsinki FI [/vc_column_text][/vc_column_inner][/vc_row_inner][vc_empty_space][vc_row_inner row_type="row" type="full_width" text_align="left" css_animation=""][vc_column_inner width="1/3"][vc_column_text]Type Commission, part of a framework agreement Role Main consultant Client The City of Helsinki Size 12 ha Project start 2017 Status Completed[/vc_column_text][vc_empty_space height="12"][vc_column_text][/vc_column_text][/vc_column_inner][vc_column_inner width="2/3"][vc_column_text]Closeness to the city centre and nearness to the sea is the starting point for developing a new maritime neighbourhood on the southern tip of Jätkäsaari with housing for 2000 new residents. The transformation of the former industrial harbour areas along the shores of Helsinki creates...