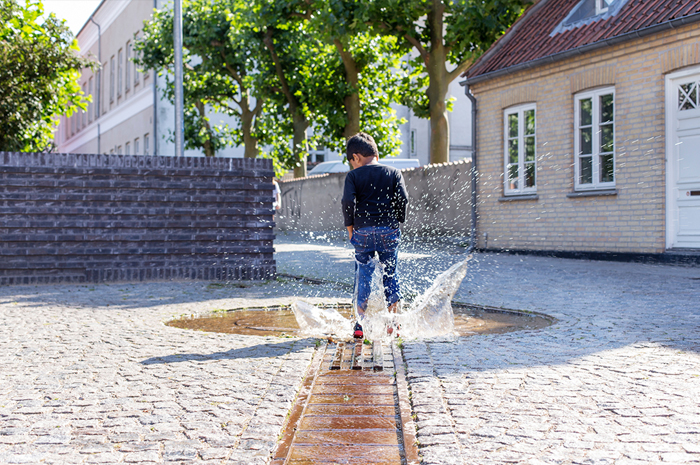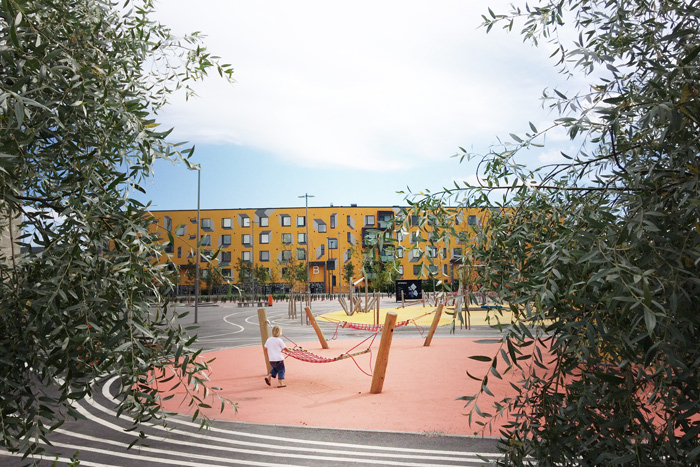
[vc_row css_animation="" row_type="row" use_row_as_full_screen_section="no" type="grid" angled_section="no" text_align="left" background_image_as_pattern="without_pattern"][vc_column][vc_single_image image="6102" img_size="1400x955" qode_css_animation=""][/vc_column][/vc_row][vc_row css_animation="" row_type="row" use_row_as_full_screen_section="no" type="grid" in_content_menu="in_content_menu" content_menu_icon="" angled_section="no" text_align="left" background_image_as_pattern="without_pattern"][vc_column][vc_row_inner row_type="row" type="full_width" text_align="left" css_animation=""][vc_column_inner][vc_empty_space height="30"][vc_column_text] OPINMÄKI CAMPUS Espoo FI [/vc_column_text][/vc_column_inner][/vc_row_inner][vc_empty_space][vc_row_inner row_type="row" type="full_width" text_align="left" css_animation=""][vc_column_inner width="1/3"][vc_column_text]Type Commission Team Esa Ruskeepää Architects Ltd. (main consultant) Role Consultant for landscape Client City of Espoo Size 30,000 m2 (37,000m2) Project Start 2012 Status Completed 2015[/vc_column_text][vc_empty_space height="12"][vc_column_text][/vc_column_text][vc_empty_space height="24px"][/vc_column_inner][vc_column_inner width="2/3"][vc_column_text]Adults, teenagers and young children experience the world differently, and a playground design can meet the needs of all age groups. Stimulate imagination and it generates ideas and activities.   Opinmäki is a large campus with a daycare centre, a comprehensive school and an English international school. It also houses a...

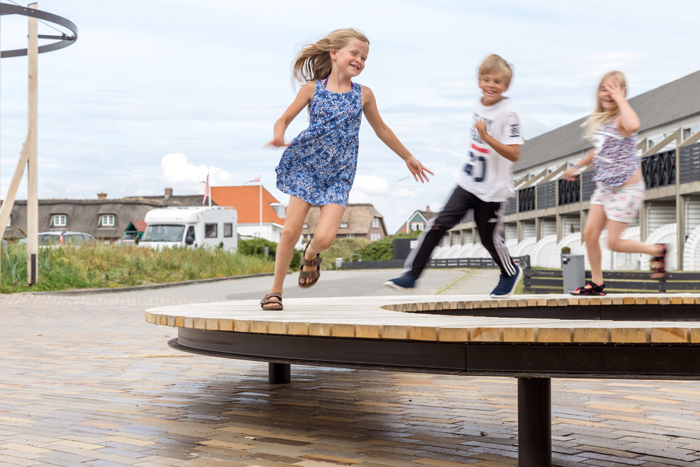
With a small budget, you may not be able to transform everything at once, but by making a few well-informed changes, you can set the direction for the future. Fanø Bad has a glamorous past of coastal tourism by the sublime Wadden Sea. However, since the unique feel of the town faded, a long-term strategy and a new town square mean that its revitalisation has begun. ...

[vc_row css_animation="" row_type="row" use_row_as_full_screen_section="no" type="grid" angled_section="no" text_align="left" background_image_as_pattern="without_pattern"][vc_column][vc_single_image image="6025" img_size="1400x933" qode_css_animation=""][/vc_column][/vc_row][vc_row css_animation="" row_type="row" use_row_as_full_screen_section="no" type="grid" in_content_menu="in_content_menu" content_menu_icon="" angled_section="no" text_align="left" background_image_as_pattern="without_pattern"][vc_column][vc_row_inner row_type="row" type="full_width" text_align="left" css_animation=""][vc_column_inner][vc_empty_space height="30"][vc_column_text] SCT OLAI SQUARE Roskilde DK [/vc_column_text][/vc_column_inner][/vc_row_inner][vc_empty_space][vc_row_inner row_type="row" type="full_width" text_align="left" css_animation=""][vc_column_inner width="1/3"][vc_column_text]Type Commission Role Main consultant Client Roskilde Municipality Size 1,200 m2 Project Start 2013 Status Completed 2015[/vc_column_text][vc_empty_space height="12"][vc_column_text][/vc_column_text][vc_empty_space height="24px"][/vc_column_inner][vc_column_inner width="2/3"][vc_column_text]Sct Olai went from being a non-space to providing Roskilde with a timeless urban space for a relaxing break. Here, the subtle use of new and re-used materials of high quality lends identity and atmosphere to the quiet square that runs parallel to a busy pedestrian street.   The new square consists of only a few elements –...

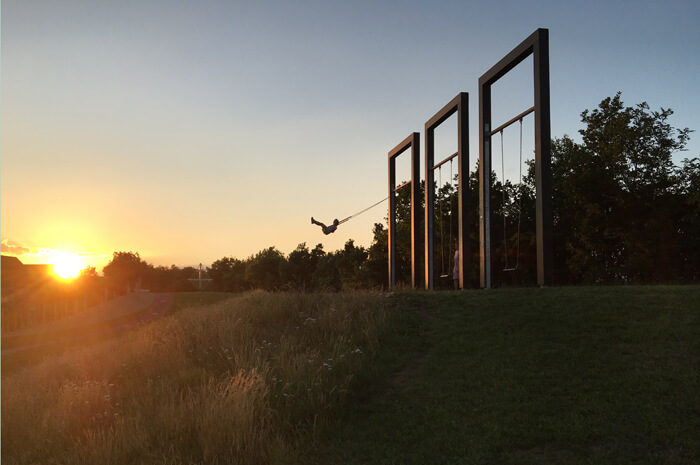
[vc_row css_animation="" row_type="row" use_row_as_full_screen_section="no" type="grid" angled_section="no" text_align="left" background_image_as_pattern="without_pattern"][vc_column][vc_single_image image="6020" img_size="1400x1050" qode_css_animation=""][/vc_column][/vc_row][vc_row css_animation="" row_type="row" use_row_as_full_screen_section="no" type="grid" in_content_menu="in_content_menu" content_menu_icon="" angled_section="no" text_align="left" background_image_as_pattern="without_pattern"][vc_column][vc_row_inner row_type="row" type="full_width" text_align="left" css_animation=""][vc_column_inner][vc_empty_space height="30"][vc_column_text] ACTIVITY LANDSCAPE KASTRUP Tårnby DK [/vc_column_text][/vc_column_inner][/vc_row_inner][vc_empty_space][vc_row_inner row_type="row" type="full_width" text_align="left" css_animation=""][vc_column_inner width="1/3"][vc_column_text]Type Commission Role Main consultant Client Boligorganisationen Tårnbyhuse Funding Tårnbyhuse / Realdania Size 15,000 m2 Project Start 2013 Status Completed 2015[/vc_column_text][vc_empty_space height="12"][vc_column_text][/vc_column_text][vc_empty_space height="24px"][/vc_column_inner][vc_column_inner width="2/3"][vc_column_text]Rest, play and going for walks are not exclusive to specific age groups. The design philosophy behind Activity Landscape Kastrup is a landscape that inspires people to use it in many different ways for sport, recreation and play.   The project is located in Vægterparken, a residential area from the 1980s in Kastrup, close to...

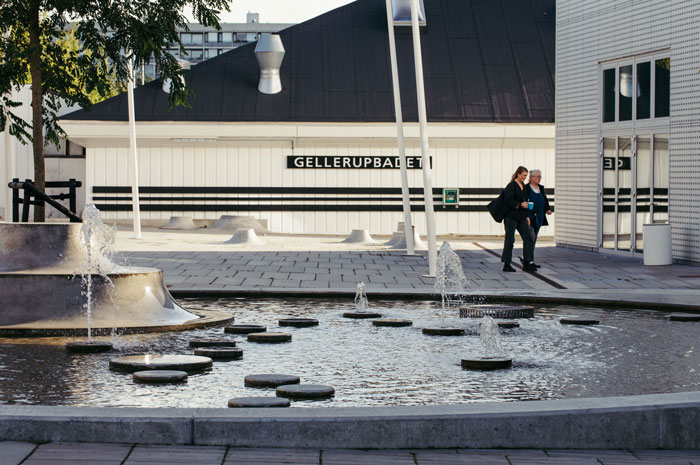
The Sports and Culture Campus forms the new heart of Gellerup, Aarhus. With three actions we create a safe and welcoming square that supports positive change in the multi-ethnic neighbourhood. The new Sports and Culture Campus is part of a long-term strategy to create openness and add new functions to attract people from Aarhus and the surrounding cities. ...

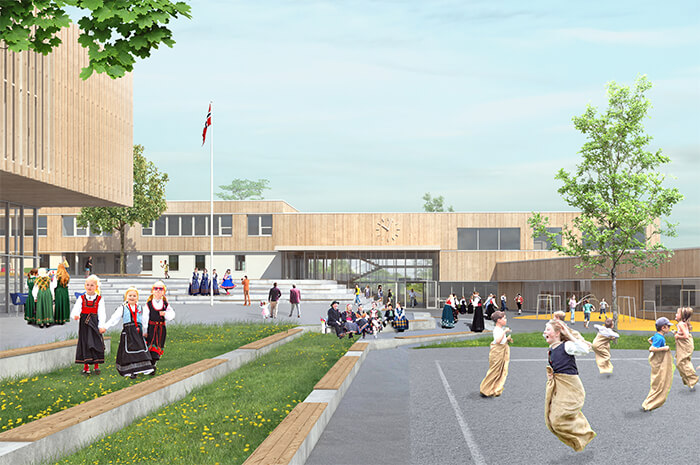
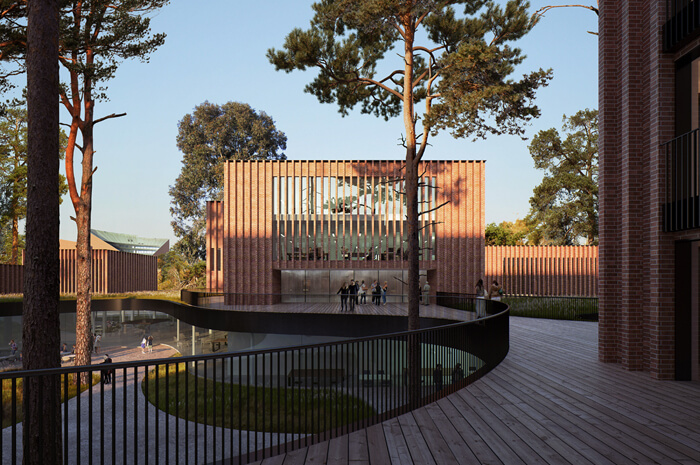
The project was made in collaboration with MDH Architects, and the school is located in the village of Evenes, in the beautiful Lofoten in the northern Norway. The proposal takes a sensitive approach to the surroundings and takes the best advantages of the climate. ...

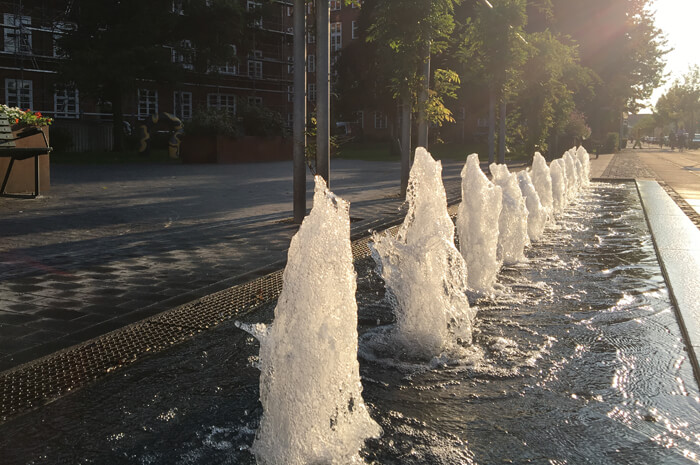
The fountain at Malthe Bruuns vej, is a small project at Frederiksberg, where we assisted Frederiksberg municipality on design and construction of the fountain. The aim of the project was to neutralize the traffic noise and improve the environment in the small urban space. The fountain becomes a sound-barrier, and our focus was to create a dynamic design where the form and height of the water are changing. ...

Mountain Man connects the most central main buildings of Otaniemi campus with the future metro station, and it forms an important part of Aalto university campus centre. The core idea for the outdoor spaces of the campus are to emphasize routes and pedestrian flows throughout the planning area. The area becomes a network of meeting point that highlights the new essential city spaces...

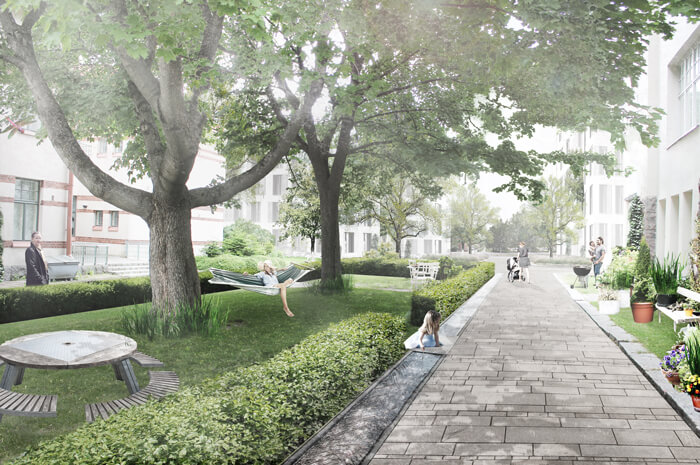
Koskela’s old Hospital and its surroundings are transformed into a residential area. MASU has made a development plan for the new neighbourhood, respecting the historical values....

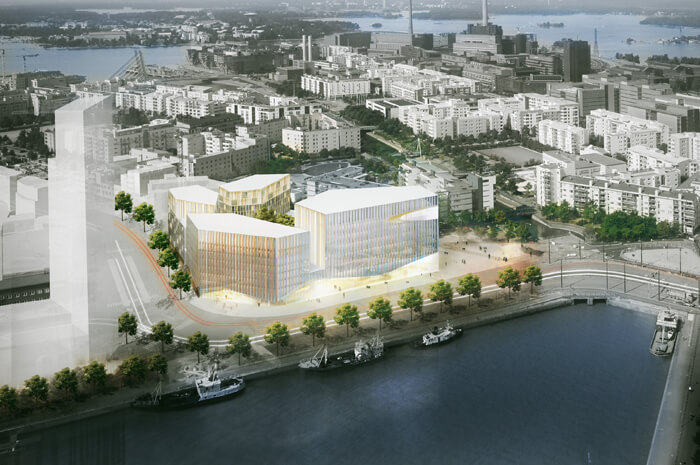
This new landmark in Helsinki is a special project in terms of materials and sustainability. The up to eight stories tall buildings are constructed entirely from wood including the supporting structures. A common courtyard brings together the building complex and its many users....